Mountain Modern Custom Home Design for the Denver Foothills
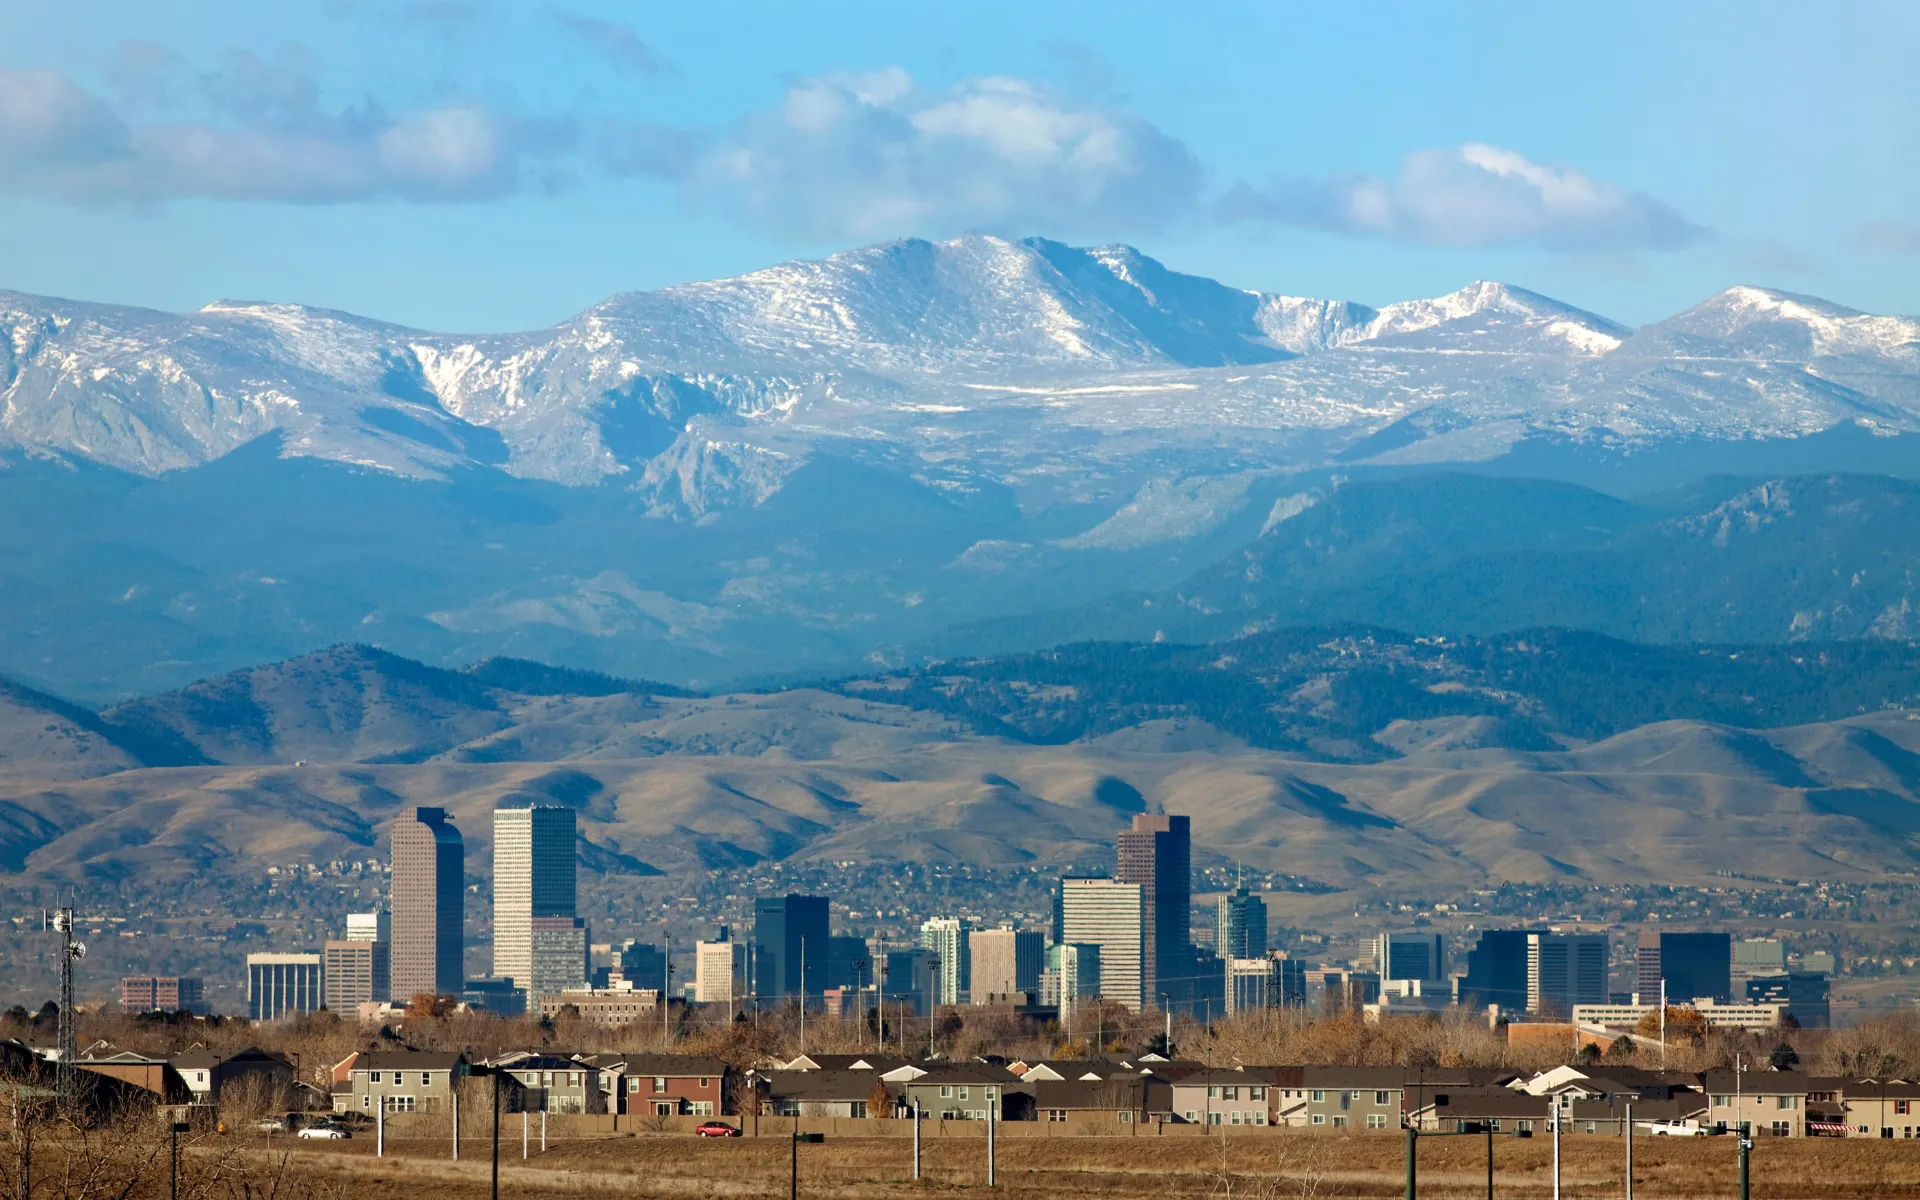
Building or transforming a home in the Denver foothills presents an opportunity that is difficult to replicate anywhere else. Sweeping mountain views, dramatic elevation changes, towering evergreens, natural stone, and Colorado’s abundant sunshine create the perfect backdrop for a home that feels connected to its surroundings. For homeowners who want contemporary comfort without losing that connection to nature, mountain modern design offers an ideal balance.
Mountain modern custom home design combines the warmth and texture traditionally associated with Colorado mountain homes with cleaner lines, open spaces, expansive windows, and modern finishes. Rather than creating a heavy, rustic lodge, the goal is to design a sophisticated home that feels natural in its environment while supporting the way homeowners live today.
For homeowners in Golden, Lakewood, Morrison, Evergreen, and other communities along the Denver foothills, VL Builders understands how thoughtful design can bring modern functionality and Colorado character together. The best mountain modern homes are not simply designed around a style. They are designed around the property, the views, the architecture, and the people who will live there.
Design the Home Around the Foothills Landscape
One of the defining principles of mountain modern design is allowing the surrounding landscape to influence the home. In the Denver foothills, that can mean designing around a sloped property, preserving mature trees, capturing distant mountain views, or creating indoor spaces that receive the best natural light throughout the day.
Instead of treating the property as something the home needs to overcome, mountain modern design works with the existing environment. Windows can frame specific views like artwork, while decks, patios, and outdoor living spaces can be positioned to create a stronger connection to the landscape.
VL Builders takes a detailed approach to design and planning, considering existing conditions and how homeowners want their spaces to function before construction begins. This becomes especially important in foothills properties, where thoughtful decisions about layouts, windows, structural elements, and materials can dramatically change how the finished home feels.
Create Expansive Windows That Capture Colorado Views
Large windows are one of the most recognizable features of mountain modern custom home design. When your property overlooks rolling foothills, pine forests, Denver’s skyline, or distant peaks, those views should become part of the interior.
Floor-to-ceiling windows, oversized picture windows, corner windows, and strategically positioned glass doors can bring the outdoors into living rooms, kitchens, dining areas, and primary suites. The objective is not necessarily to install glass everywhere. Instead, windows should be intentionally positioned to capture the property's strongest views and natural light.
VL Builders has experience reconfiguring windows to improve both function and the relationship between interior spaces and the foothills. In one Golden kitchen project, window openings were adjusted to accommodate a continuous countertop while still framing the surrounding foothills. That kind of detail demonstrates how practical design and connection to the landscape can work together.
Combine Natural Materials With Clean Modern Lines
Mountain modern homes feel warm without becoming overly rustic. Materials such as natural wood, stone, metal, and textured surfaces provide the Colorado character, while simple architectural lines keep the overall appearance sophisticated.
Wood cabinetry can introduce warmth into a streamlined kitchen. Stone surrounding a fireplace can create a natural focal point without making the room feel like a traditional lodge. Black metal accents can provide contrast against lighter woods and neutral walls.
VL Builders has already incorporated this balance into mountain modern projects in the Denver area. A Lakewood mountain modern main-floor transformation paired weathered cherry cabinetry with a reclaimed railroad-tie mantle, floating shelves, textured finishes, and alder doors and trim. These elements create warmth and character while maintaining the refined appearance associated with modern design.
The key is restraint. Rather than filling every room with wood and stone, carefully chosen materials can make individual architectural details stand out.
Make the Kitchen the Center of Mountain Living
In many Denver foothills homes, the kitchen becomes much more than a place for preparing meals. It is where people gather after skiing, hiking, biking, or spending a day outdoors. It may also be the center of entertaining when friends and family visit.
Mountain modern kitchens typically benefit from open layouts, substantial islands, concealed storage, durable countertops, and cabinetry that feels warm but uncluttered. Removing barriers between the kitchen, dining area, and living room can also create longer sightlines toward outdoor views.
VL Builders focuses heavily on how homeowners actually use their kitchens. Improving traffic patterns, expanding undersized kitchens, incorporating pantry storage, and creating better connections between adjoining spaces can make a dramatic difference.
In its mountain modern Lakewood project, VL Builders expanded the kitchen and redesigned circulation between the kitchen, dining room, garage, living area, mudroom, and outdoor spaces. The result demonstrates an important principle of mountain modern design: beauty should never come at the expense of function.
Use Open Floor Plans Without Losing Warmth
Mountain modern homes are known for open spaces, but an open floor plan should still feel comfortable. Simply removing walls does not automatically create a better home.
A successful design creates visual connections while giving individual areas a purpose. A kitchen island can subtly separate cooking and gathering spaces. A fireplace can anchor the living room. Ceiling treatments or changes in material can distinguish the dining area without enclosing it.
Vaulted ceilings are another popular feature for foothills homes because they can emphasize views and create a sense of scale. Exposed beams can introduce warmth against otherwise clean architectural lines.
The goal is to create openness while maintaining intimacy. Homeowners should be able to entertain a large group without feeling as though their everyday living space is oversized or impersonal.
Build a Strong Indoor-Outdoor Connection
Colorado homeowners spend a significant amount of time outdoors, making indoor-outdoor living particularly important in mountain modern design.
Large sliding or French doors can connect living areas with decks and patios. Covered outdoor areas can provide comfortable places for dining, relaxing, or entertaining while maintaining a direct connection with the interior.
The transition should feel intentional. Similar flooring tones, coordinated materials, and aligned sightlines can make outdoor areas feel like extensions of the home rather than separate additions.
For foothills properties, outdoor living design also needs to consider exposure, drainage, topography, snow, sun, and wildfire risk. These practical considerations should be incorporated early so homeowners can create an outdoor environment that is both beautiful and appropriate for its setting.
Incorporate Wildfire-Conscious Design
Mountain living comes with responsibilities that homeowners closer to central Denver may not encounter to the same degree. Wildfire resilience is an increasingly important consideration when designing or renovating homes in Colorado's foothills.
The Colorado State Forest Service recommends measures such as Class A fire-rated roofing, screened vents, appropriate window glazing, reduced combustible materials immediately around structures, and defensible space surrounding homes.
These considerations do not mean sacrificing mountain modern style. Metal roofing, masonry, stone, fiber-cement products, concrete, and other durable materials can complement contemporary architecture beautifully. Modern mountain homes in the Denver area increasingly combine fire-conscious materials with natural-looking finishes to maintain warmth while improving resilience.
Wildfire considerations can also influence landscaping, decks, exterior details, and the transition between the structure and surrounding vegetation. Addressing these factors during planning allows safety considerations to become part of the overall design rather than an afterthought.
Design Mudrooms for the Colorado Lifestyle
A beautiful mountain modern home still needs somewhere for muddy boots, coats, skis, backpacks, dog leashes, and outdoor equipment.
That is why a well-designed mudroom can be one of the most valuable spaces in a Denver foothills home. Built-in cubbies, concealed closets, benches, durable flooring, charging areas, and storage cabinets can keep everyday clutter away from the home's main living areas.
VL Builders has incorporated practical mudroom improvements into its Denver-area remodeling projects, including built-in cubbies and hidden storage designed to make busy entry areas more functional.
For mountain modern homes, the mudroom can carry the same aesthetic as the rest of the house through natural wood cabinetry, simple hardware, durable tile, and clean architectural details.
Choose a Neutral, Nature-Inspired Color Palette
Mountain modern interiors generally work best when the landscape remains the visual focus. Neutral colors provide a calm background while allowing wood, stone, artwork, furniture, and outdoor views to provide personality.
Warm whites, soft creams, charcoal, muted greens, earthy browns, taupe, and natural wood tones can all work beautifully in foothills homes. Black accents can add definition through window frames, lighting fixtures, hardware, or railings.
The palette does not have to be entirely neutral. Deep blue, forest green, rust, or other nature-inspired shades can introduce color without competing with the surrounding environment.
The objective is to create a home that feels timeless. Mountain modern design should still look appropriate years from now rather than feeling tied to a short-lived trend.
Prioritize Energy Efficiency and Year-Round Comfort
The Denver foothills experience intense sun, cold winter nights, snow, wind, and significant temperature swings. Mountain modern design should account for those conditions.
Window placement, insulation, air sealing, heating and cooling systems, roofing, and exterior materials all influence comfort. Large expanses of glass can provide extraordinary views, but their orientation and performance need to be considered carefully.
Durability matters as well. Materials that look beautiful in a showroom still need to withstand Colorado's climate and everyday use.
Planning these decisions alongside the aesthetic elements of the home allows homeowners to create spaces that are comfortable in January, July, and every season in between.
Customize Mountain Modern Design Around Your Lifestyle
There is no single formula for a mountain modern home. One homeowner may want a dramatic entertaining space with a large kitchen and expansive deck. Another may prioritize a quiet primary suite overlooking the mountains. A family may need a functional mudroom, large pantry, home office, and flexible basement.
That customization is where working with a design-build team can be especially valuable.
VL Builders begins its process by listening to homeowners and understanding their goals before moving into detailed planning. The company's process includes site measurements, design layouts, material selections, construction drawings, code compliance evaluation, trade walkthroughs, and a detailed scope before construction begins. VL Builders also uses fixed-price construction contracts after the project's details have been established.
This detailed planning process helps homeowners understand how design decisions, structural requirements, materials, and budget work together before construction gets underway.
Bring Your Denver Foothills Home to Life With VL Builders
Mountain modern design is particularly well suited to the Denver foothills because it celebrates what makes living here special. Natural materials reflect the surrounding landscape, expansive windows capture Colorado views, modern layouts support everyday life, and thoughtful outdoor connections make the property itself part of the home.
Whether you are transforming an existing foothills property or reimagining your home with a more modern, functional layout, VL Builders can help create a space tailored to your architecture, surroundings, and lifestyle. As a local design-build remodeling company serving Lakewood, Golden, Arvada, and the greater Denver area, VL Builders combines detailed planning, custom design, craftsmanship, and clear communication throughout the process.
A mountain modern home should feel like it belongs exactly where it is. With the right design choices, your Denver foothills property can become a comfortable, sophisticated retreat that embraces Colorado living while feeling distinctly your own. Contact us today to get started!
Browse and download our free guides and reports.


Recognized & Certified