

Project Overview
Six years into their Westminster home, this family had outgrown it, or thought they had. They looked hard at selling. Between mortgage rates and how few updated homes were on the market, they decided to stay and remodel the main floor of the house they already loved.
Start with a Discovery Call
The Challenge
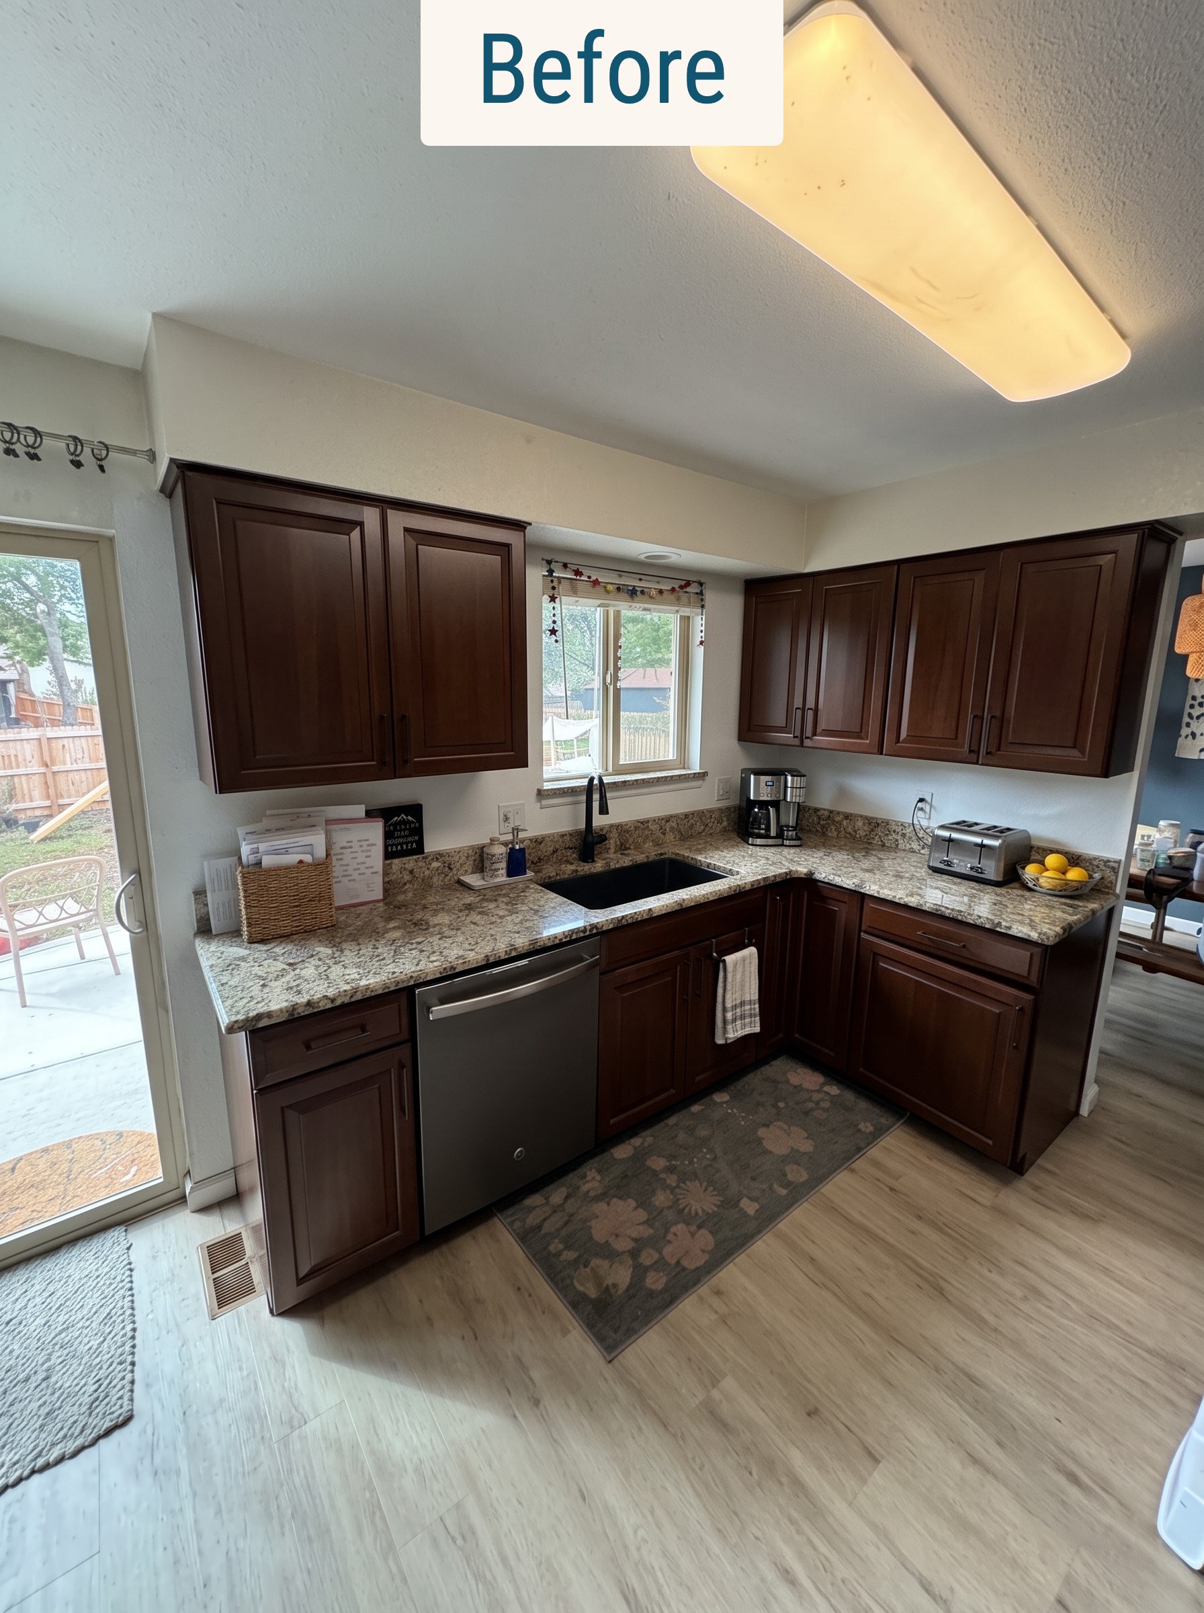
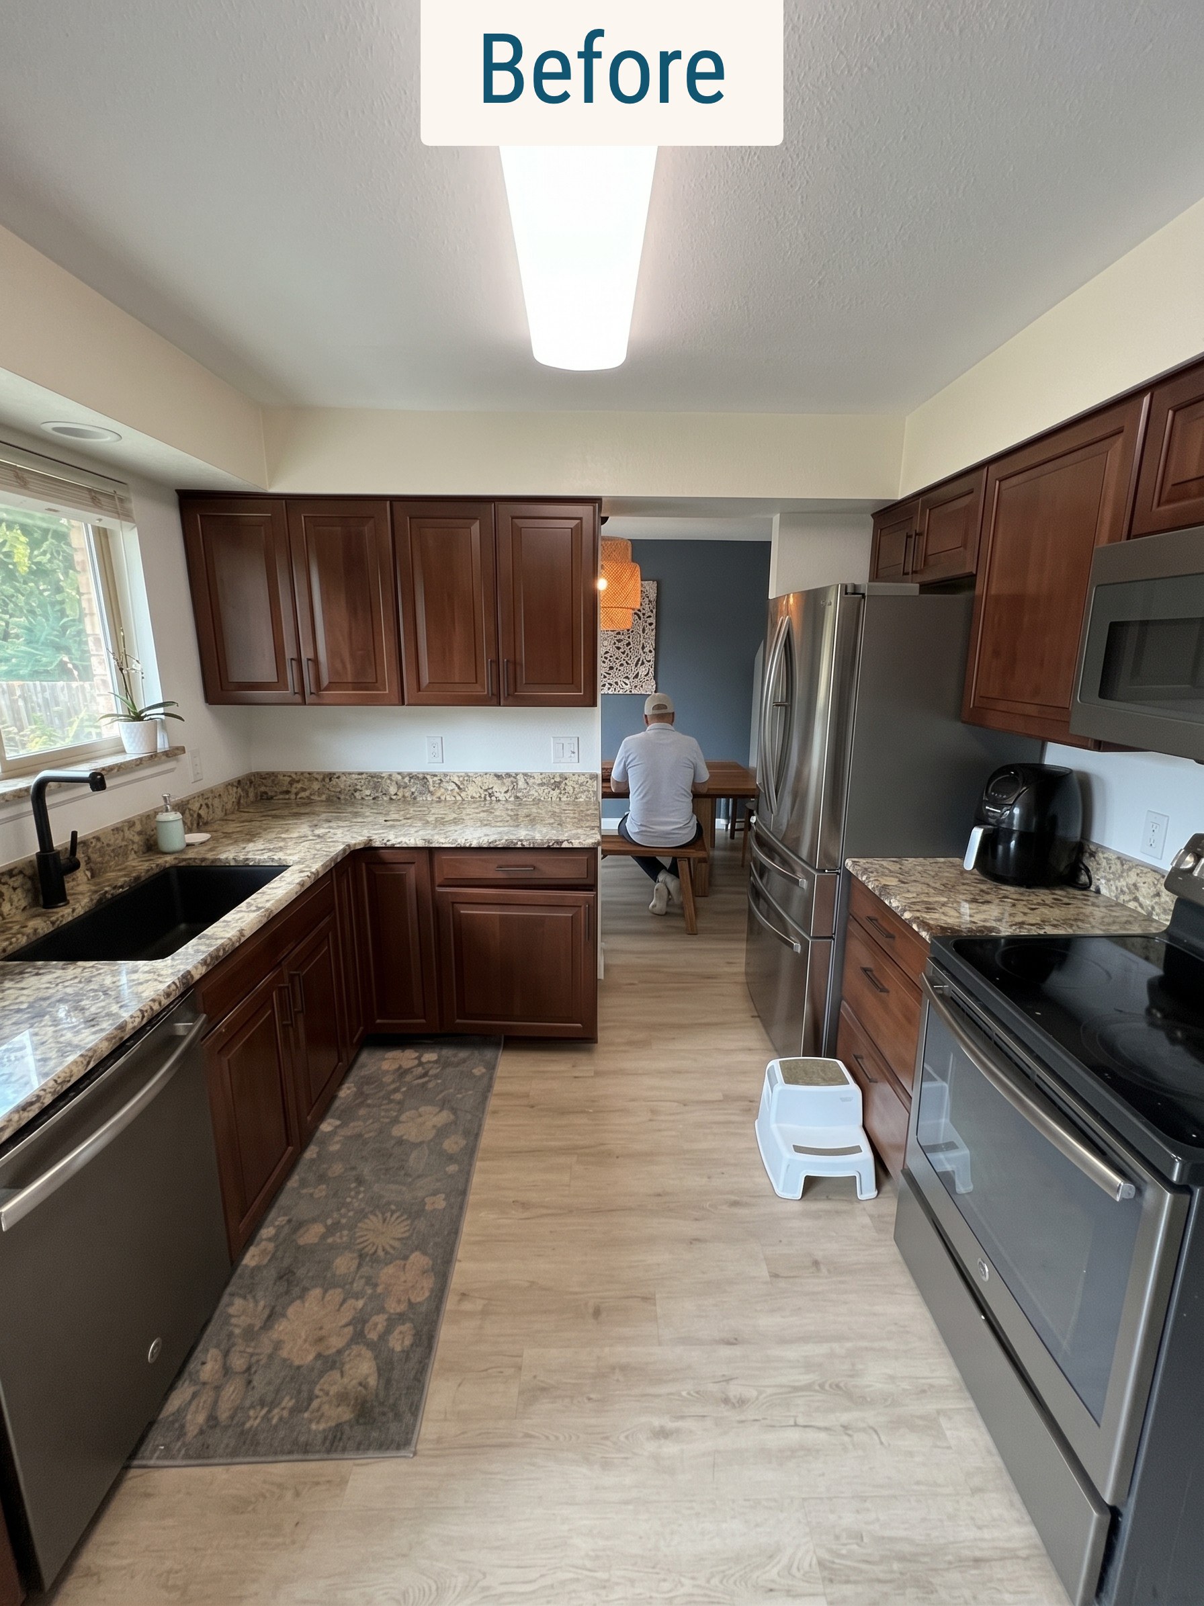
The kitchen was boxed in by walls, dark and short on storage. Small appliances, pantry goods and holiday platters lived in the basement because there was nowhere to put them upstairs. They wanted a kitchen where the whole family could cook at once, with room to host.
What We Built
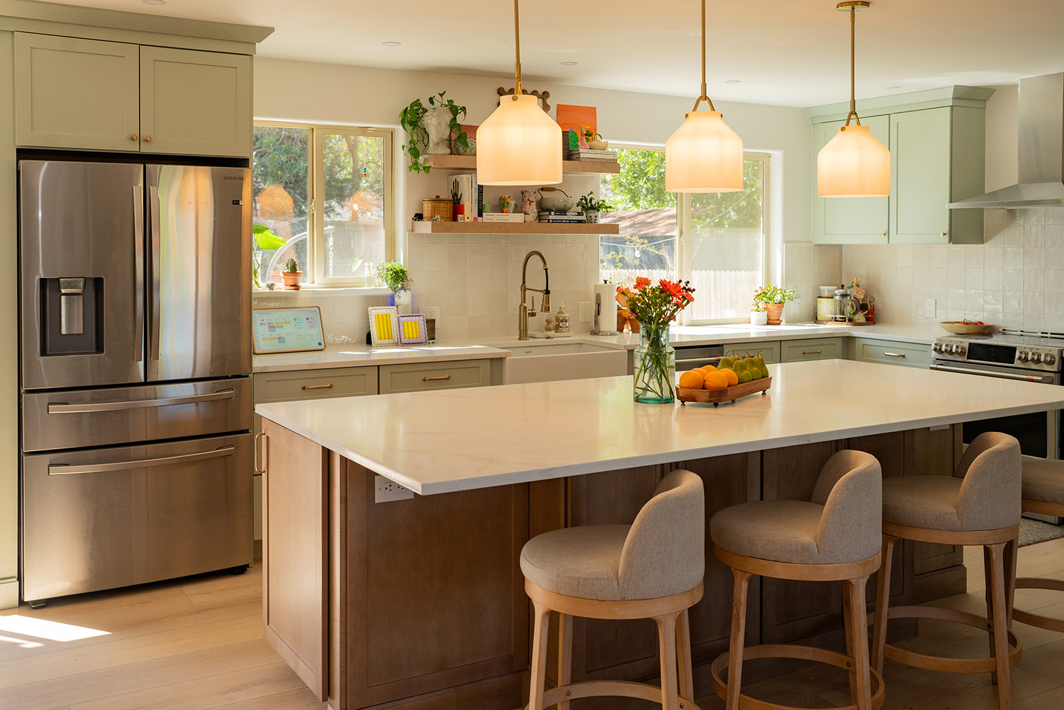
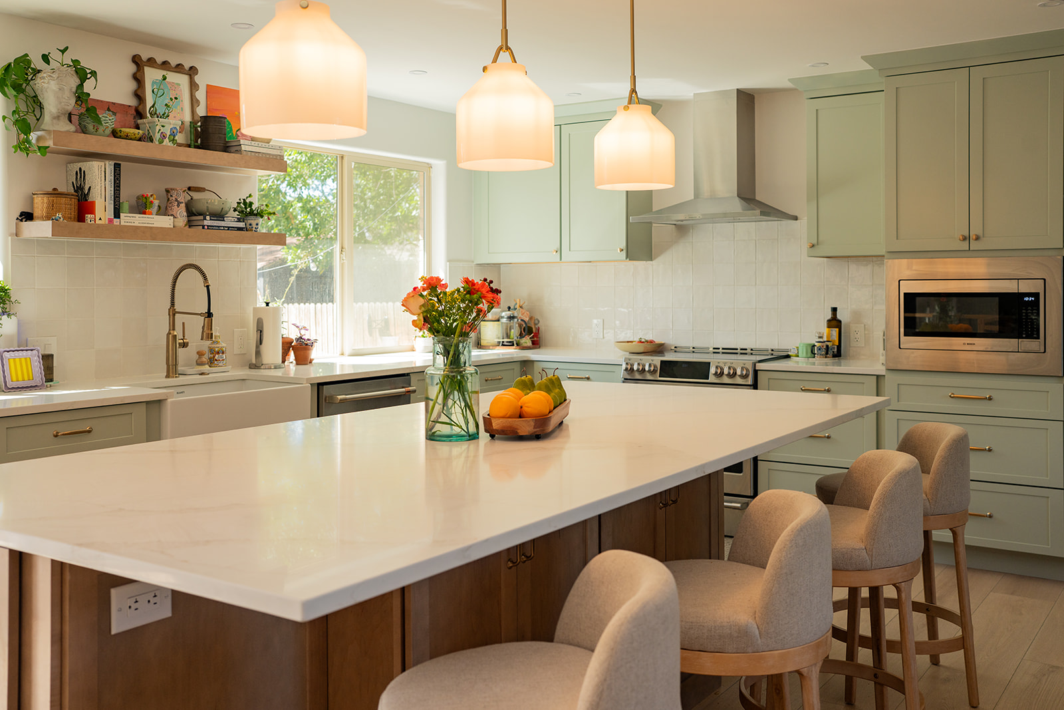
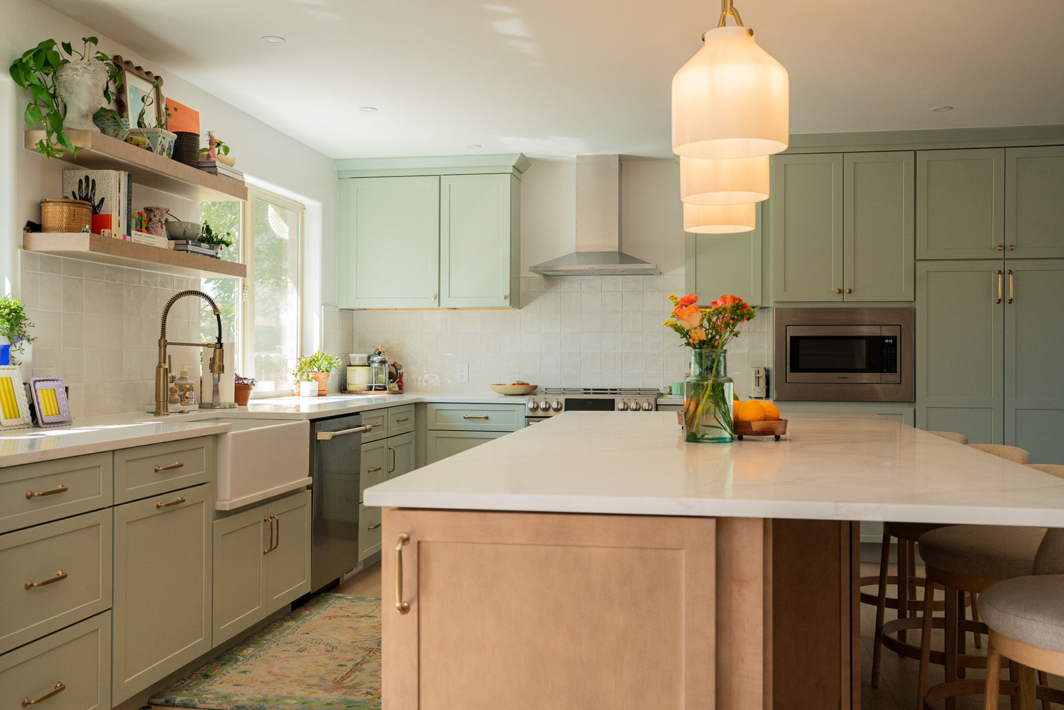
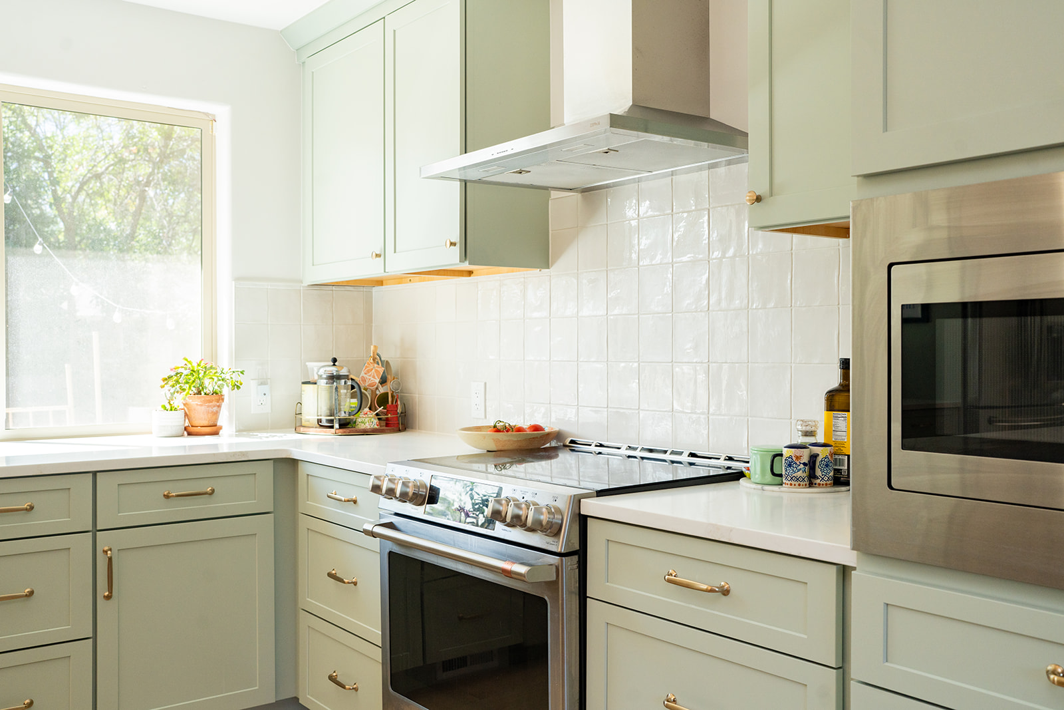
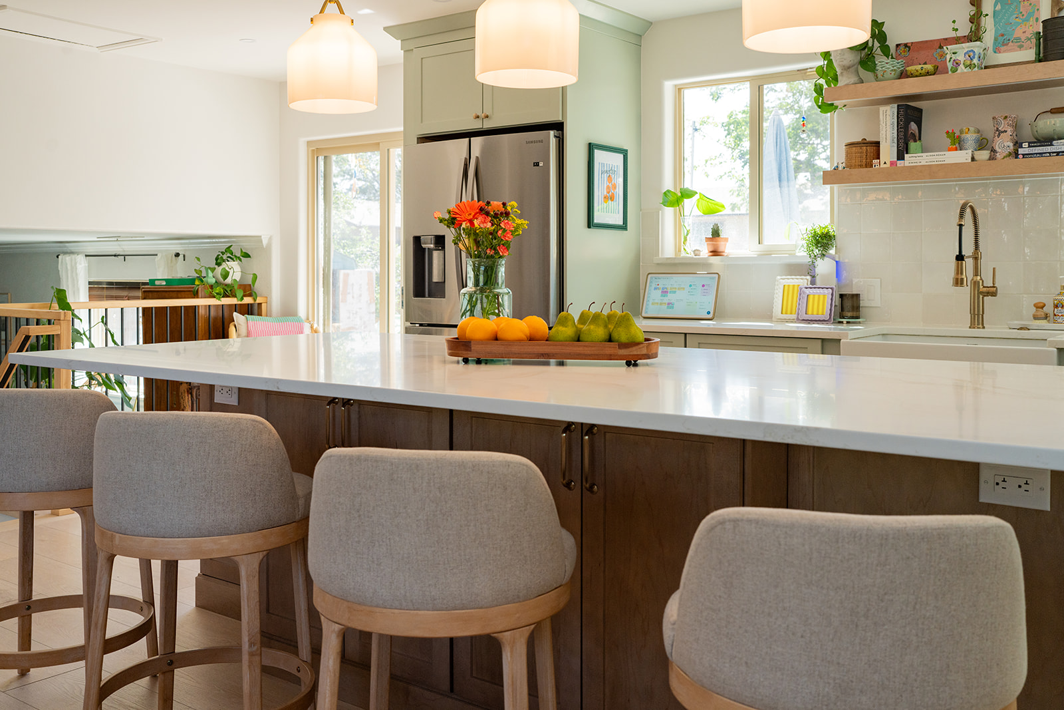
We removed the walls around the kitchen and opened up the main floor. The range moved to an exterior wall under a new chimney hood, and the middle of the room became an island that seats four, with outlets on its side.
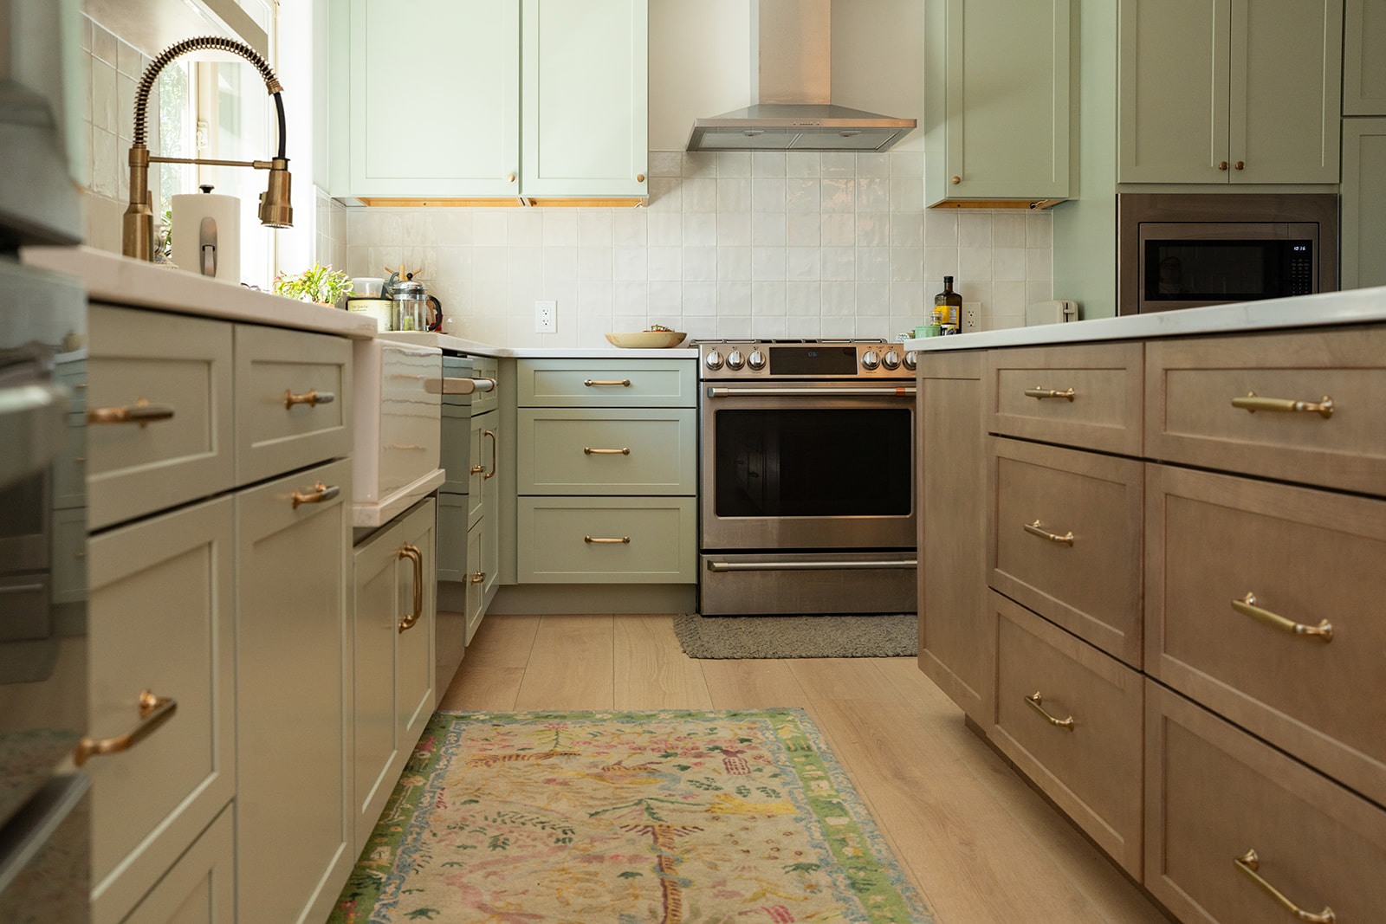
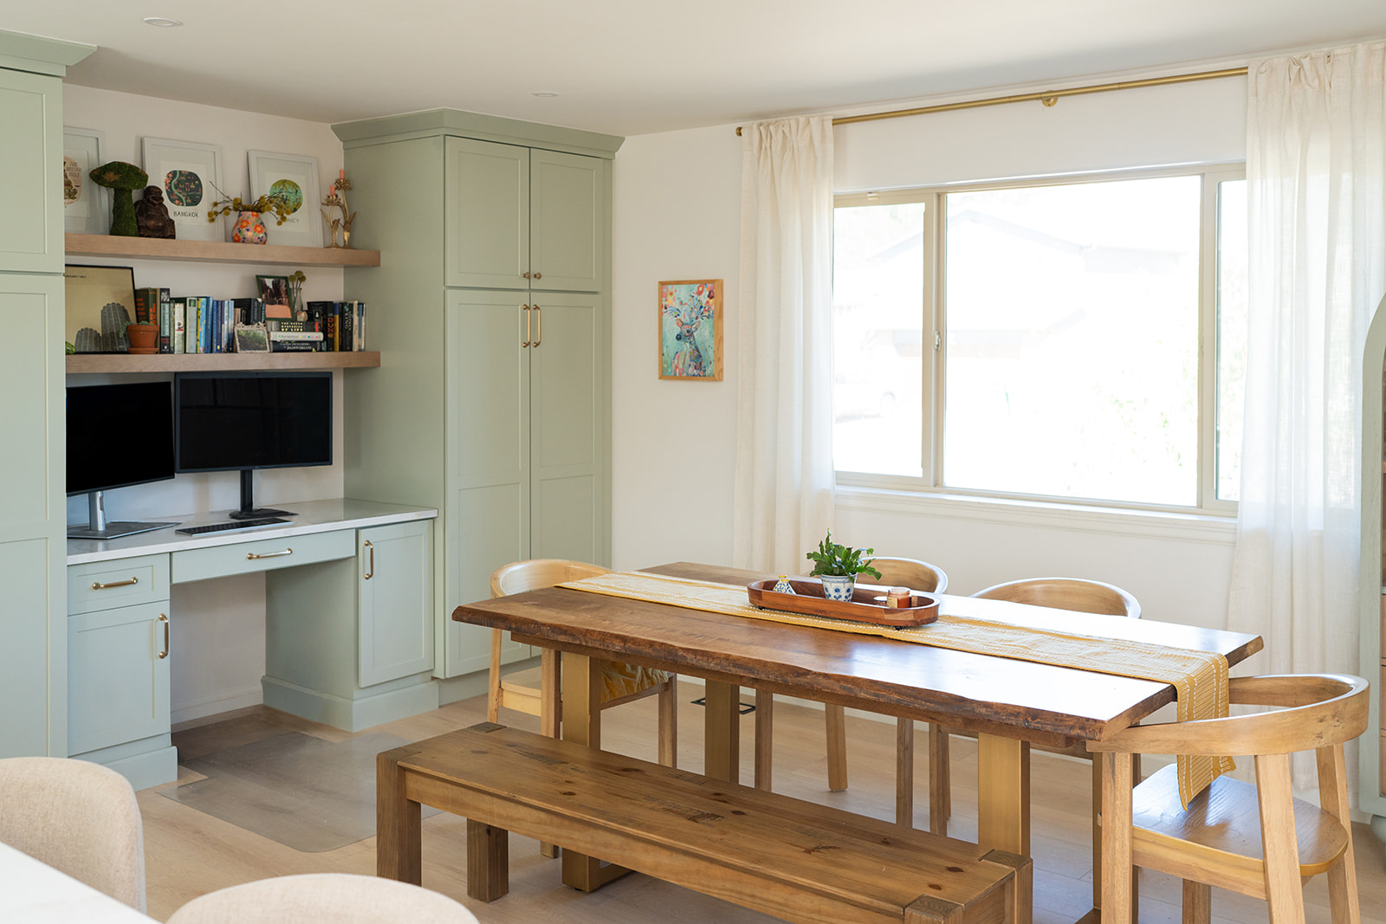
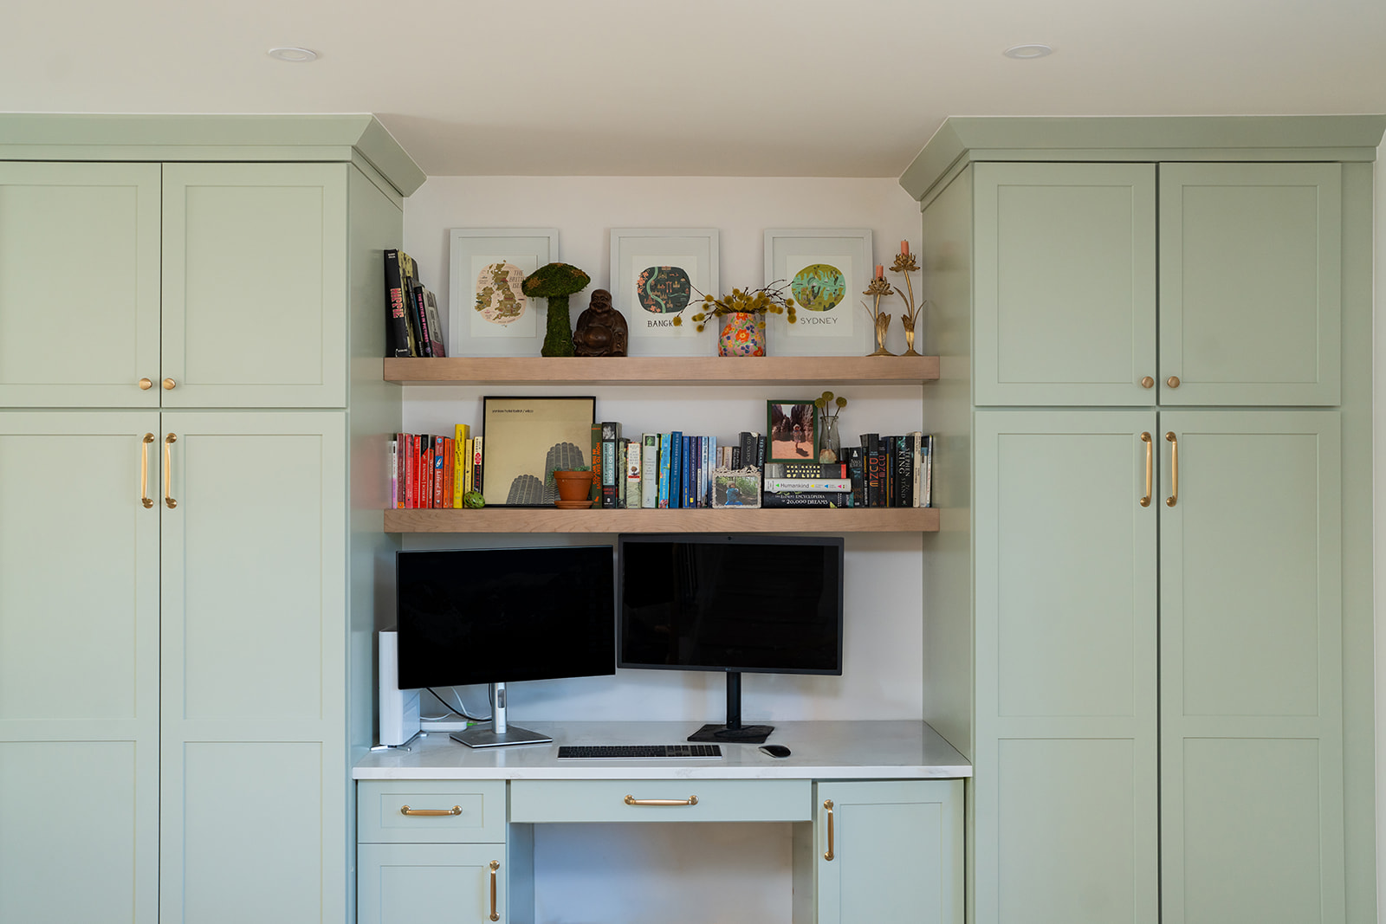
Sage green shaker cabinets and a natural wood island keep the space warm, with white quartz counters, glossy square tile, brass hardware and a farmhouse sink. The stand mixer was on their wish list at our first meeting, so it got a lift inside the island that raises it to counter height. Two floor-to-ceiling pantries frame a built-in desk, with floating shelves and LED lighting above.
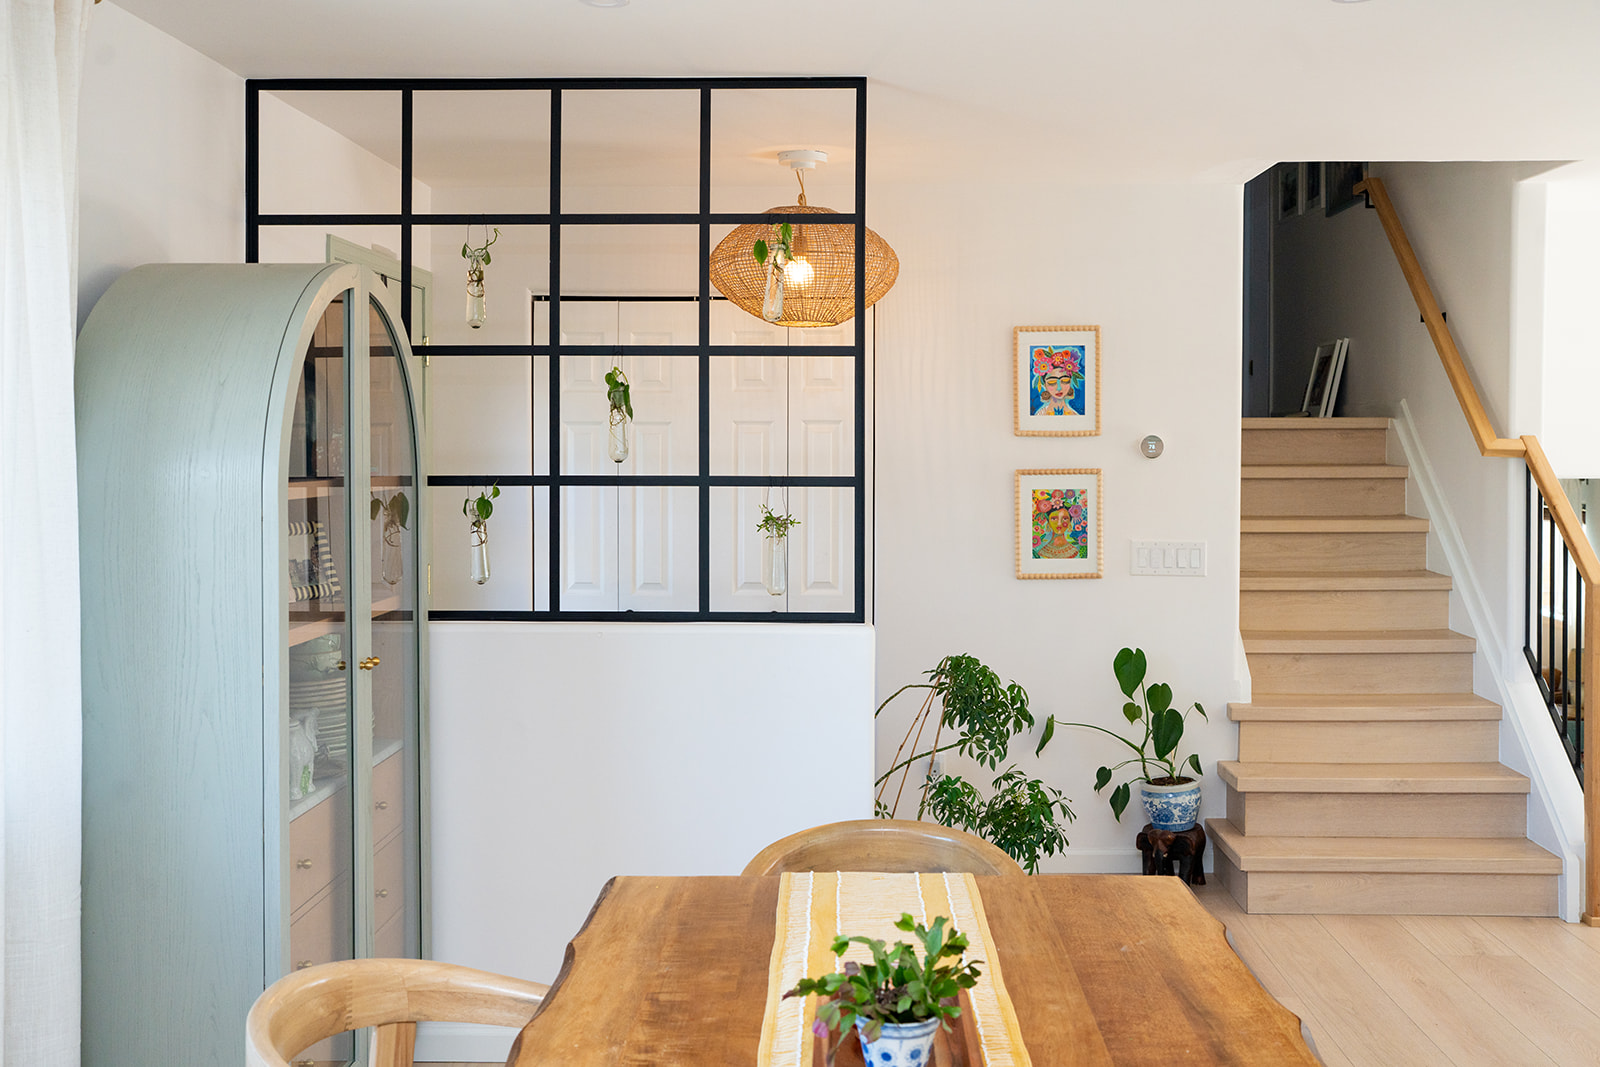
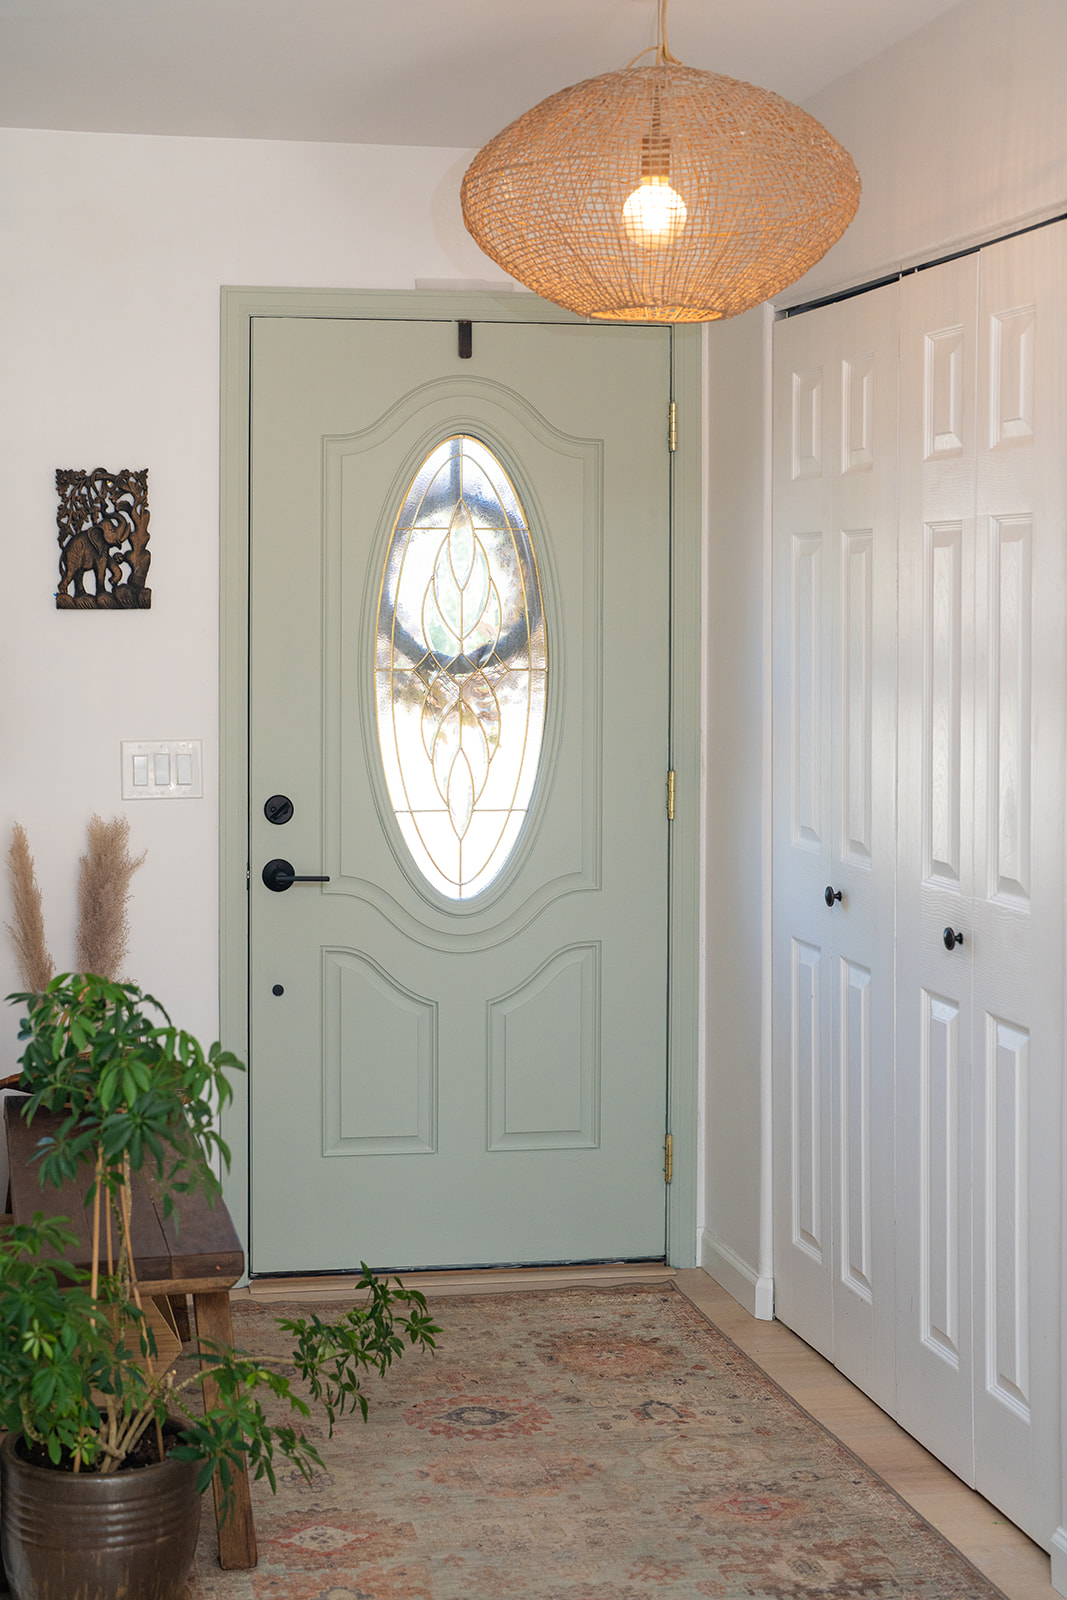
At the front door, a half wall topped with a 12-inch metal grid gives the entry its own space without blocking light. New stair treads and railing, a Level 4 skim coat and light wood-look flooring tie the floor together.
The Result
The family had one date in mind: a birthday in early April. We built the schedule around it, and the kitchen was finished a week ahead. Framing started a day early, and drywall and flooring started on the planned days.
Weighing a remodel against a move? Read how this family decided.