Remodel or Move? How One Westminster Family Decided to Stay

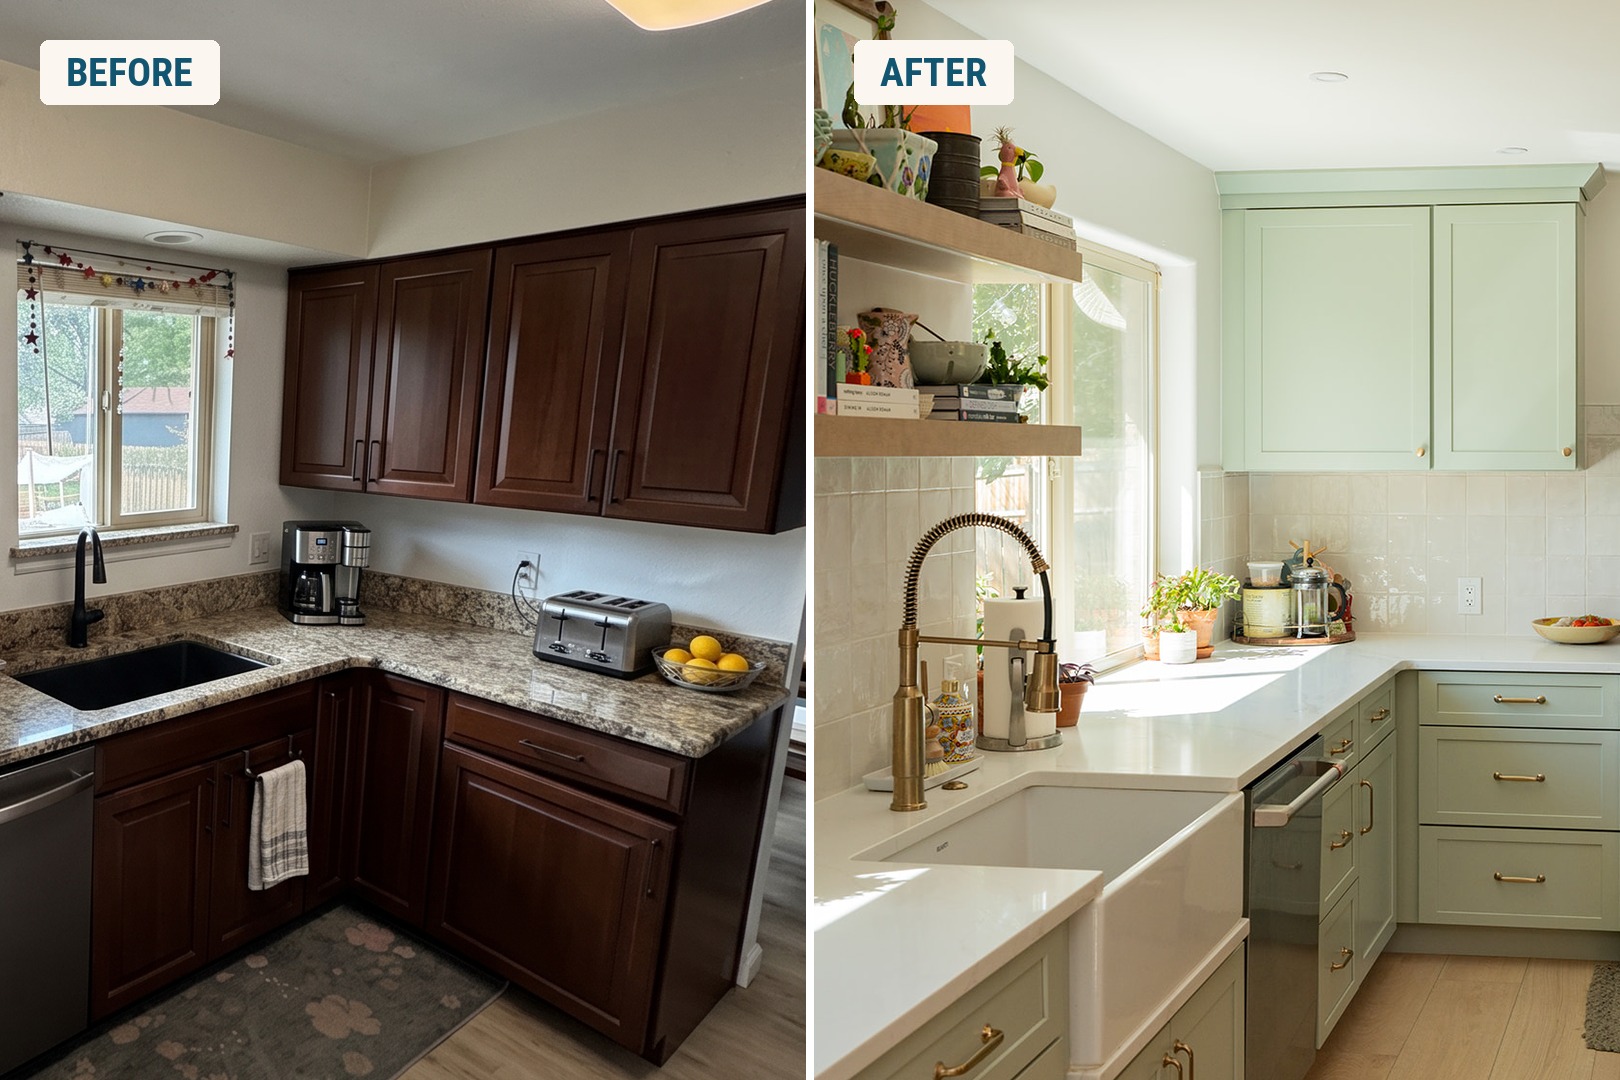
Six years into their house, this Westminster family had a list of things that didn't work. The kitchen was closed in by walls. There was nowhere to host. Half their kitchen gear lived in the basement because the cabinets upstairs were full.
So they did what a lot of families do. They looked for houses for sale, but ultimately decided to remodel.
Why they almost moved
The house itself was fine. It was the layout that wasn't. Someone was always cooking alone in a closed-off kitchen while the rest of the family was in another room. Hosting meant working around walls. And every time they needed the stand mixer or the holiday platters, it was a trip to the basement.
Moving looked like the clean fix: find a house that already works.
Why they stayed
When they looked at what was actually on the market, two things stood out. Most homes in their price range needed the same updates theirs did, or more. And trading their current mortgage for a new one at today's rates meant paying more every month for a house they would still want to change.
Staying meant keeping the neighborhood, the yard and the commute they already liked, and putting their money into the part of the house that wasn't working.
Questions worth asking before you list
- Is the problem the house, or the layout? If it's the layout, walls can usually move. Neighborhoods can't.
- What will it cost to sell, buy and move, and what would that same money do inside the house you already own?
- Would the homes you can buy need work anyway?
- How long do you plan to stay? This family planned on ten more years, which made the investment easy to justify.
- Which walls are structural? Opening up a kitchen is very doable, but you want to know what's behind the drywall during design, not on demo day.
What we built instead
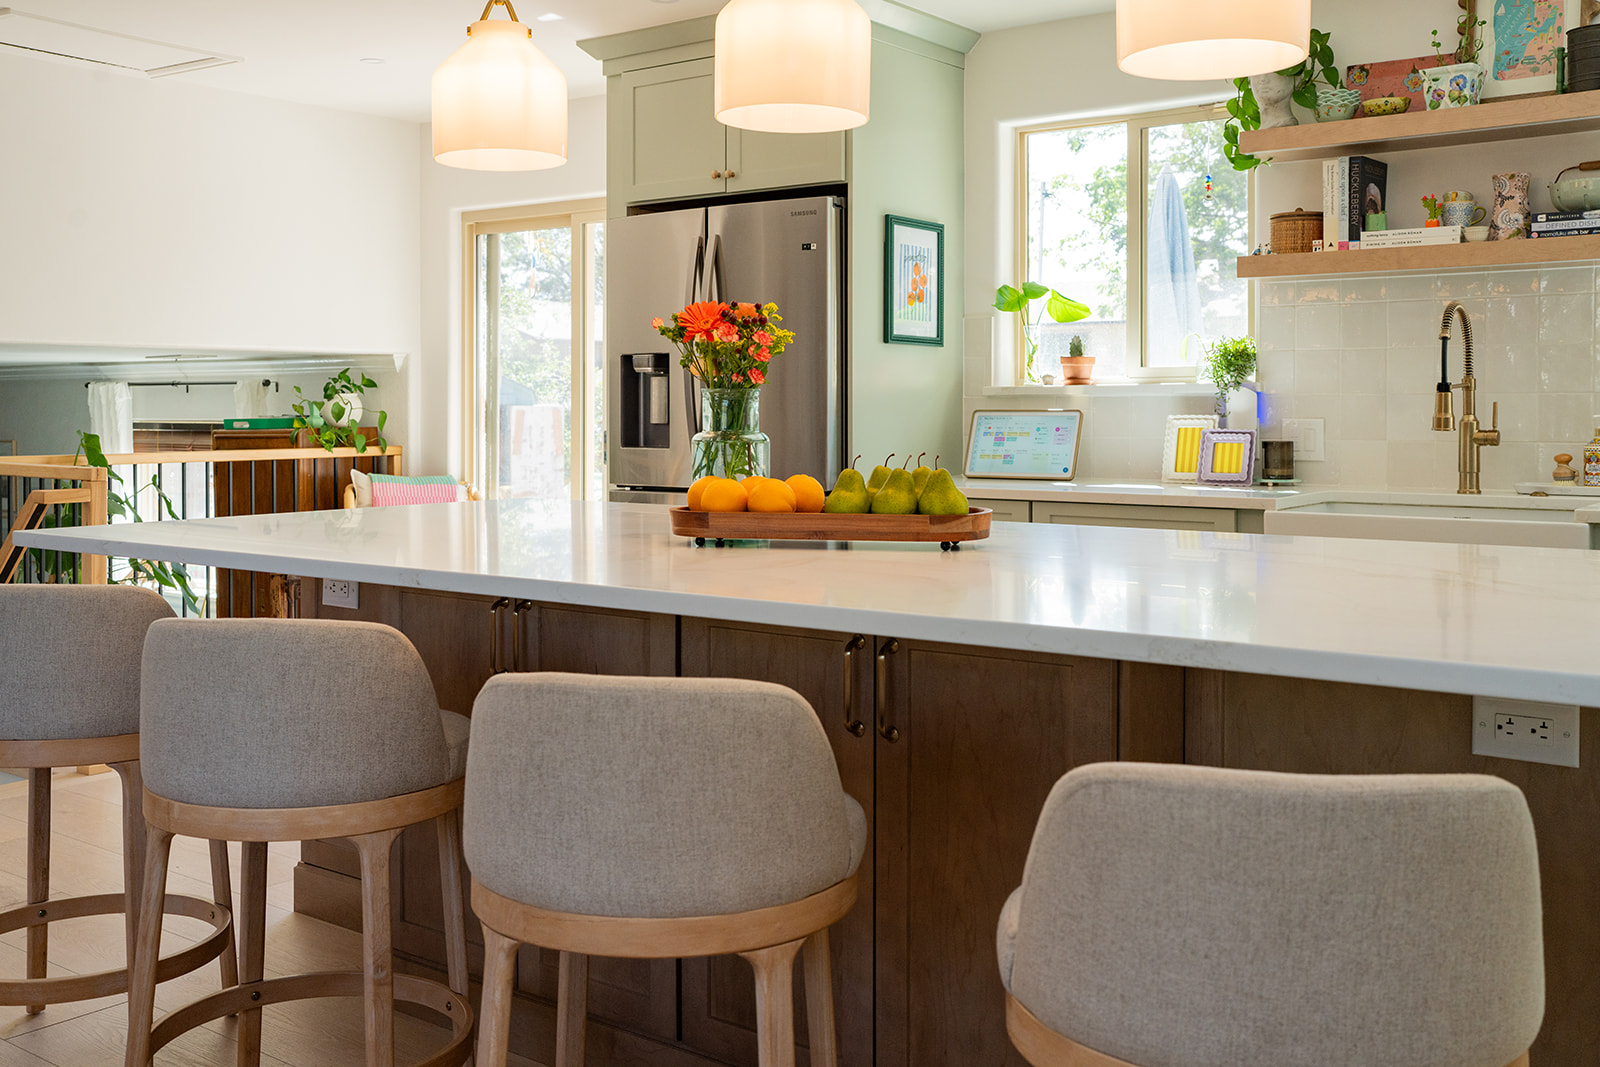
We took out the walls around the kitchen and moved the range to an outside wall. The middle of the room became an island that seats four, so the whole family can cook together.

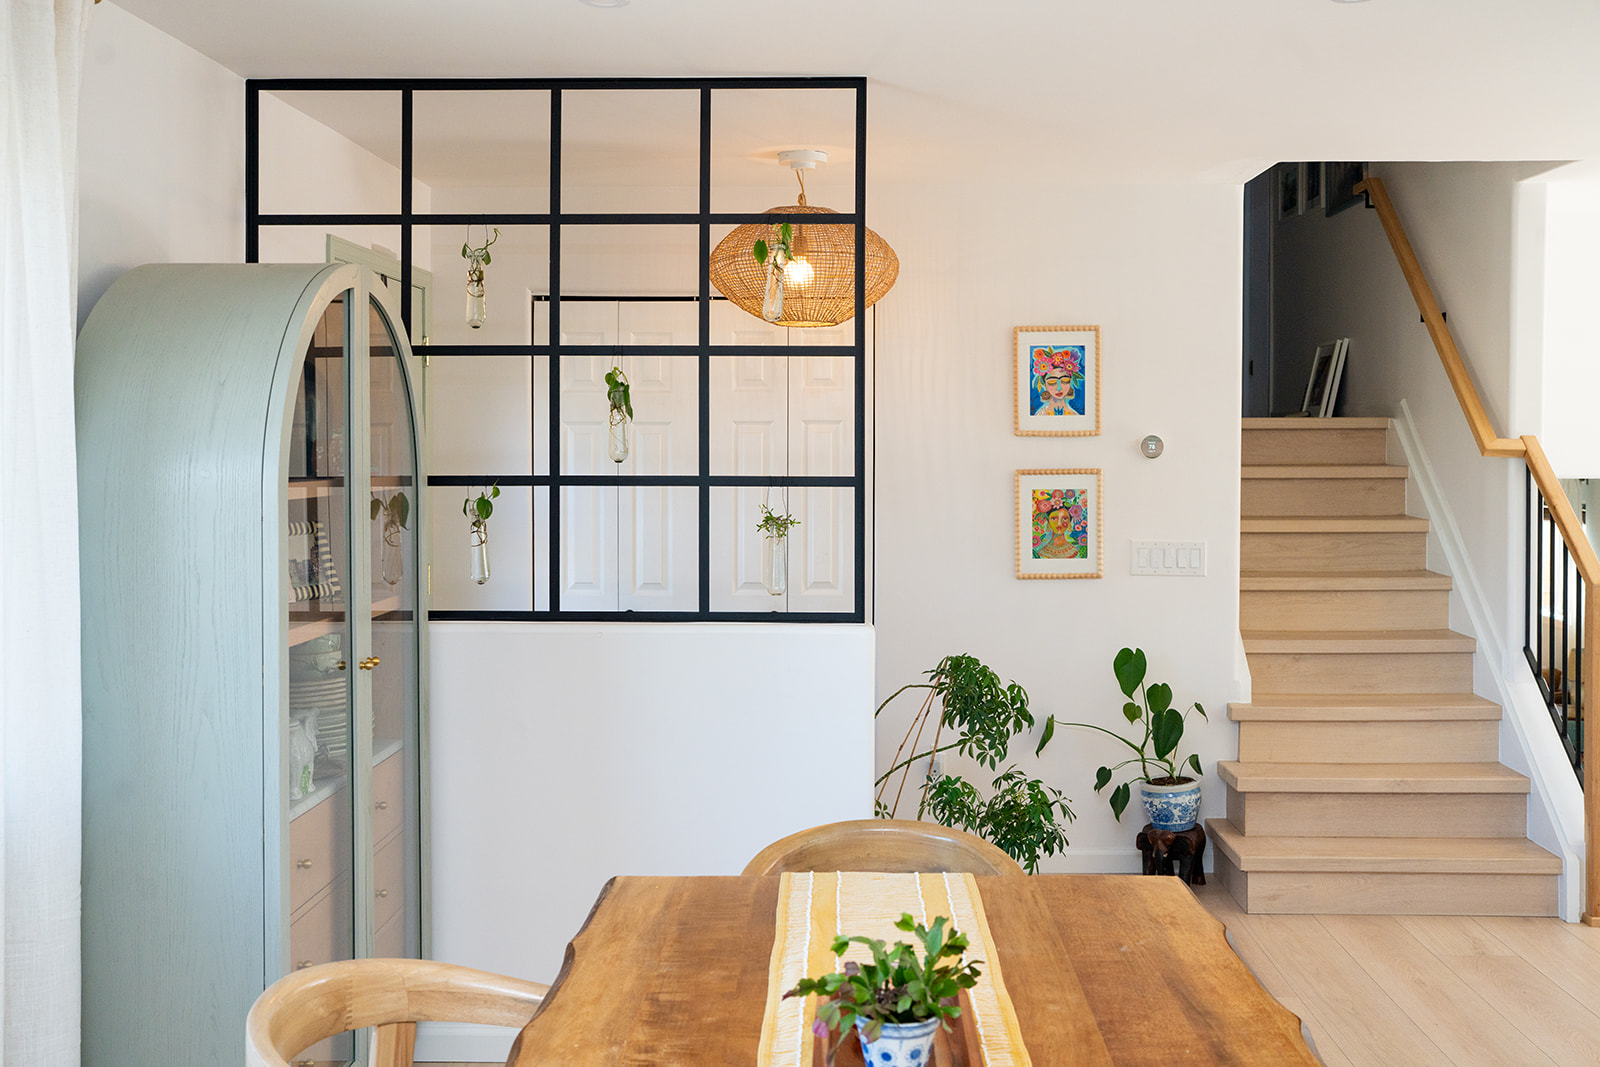
Storage came back upstairs. Two floor-to-ceiling pantries hold what used to live in the basement, with a built-in desk between them. The stand mixer sits on a lift inside the island and rises to counter height when they need it. At the front door, a half wall with a metal grid gives the entry its own space without blocking the light.
They had one deadline: a family birthday in April. The kitchen was ready a week early.
Is remodeling right for you?
Not always. Sometimes a family truly needs more square footage, a different school district or a single-level home, and moving is the right call. If more space is the issue, our guide to a home addition vs. moving walks through that decision. But if you love where you live and the house just doesn't work the way you do, remodeling is worth pricing out before you call a realtor.
Our process starts with a Discovery Call. Then The Build Study and Plan Development lock in your design, your price and your schedule before construction starts.
Start with a Discovery Call
Want to see more? See the full Westminster project.
Browse and download our free guides and reports.

Recognized & Certified