Home Addition vs. Moving in Denver: A Decision Framework
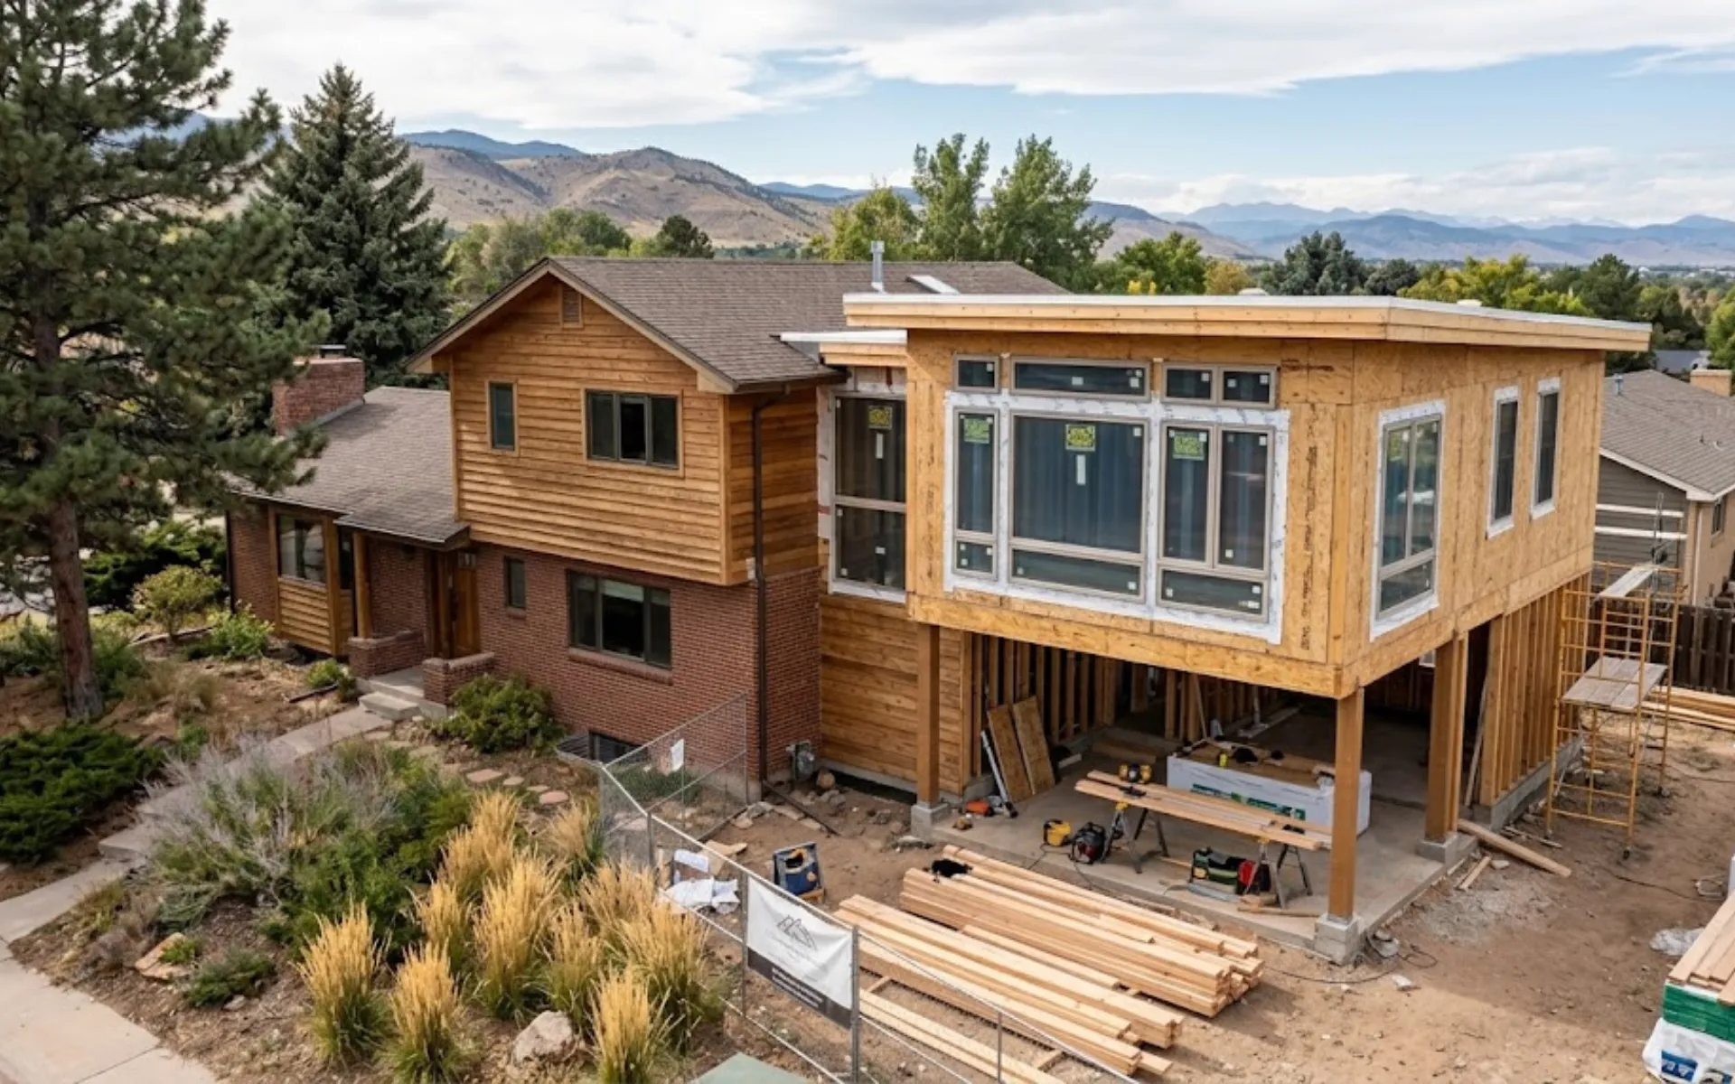
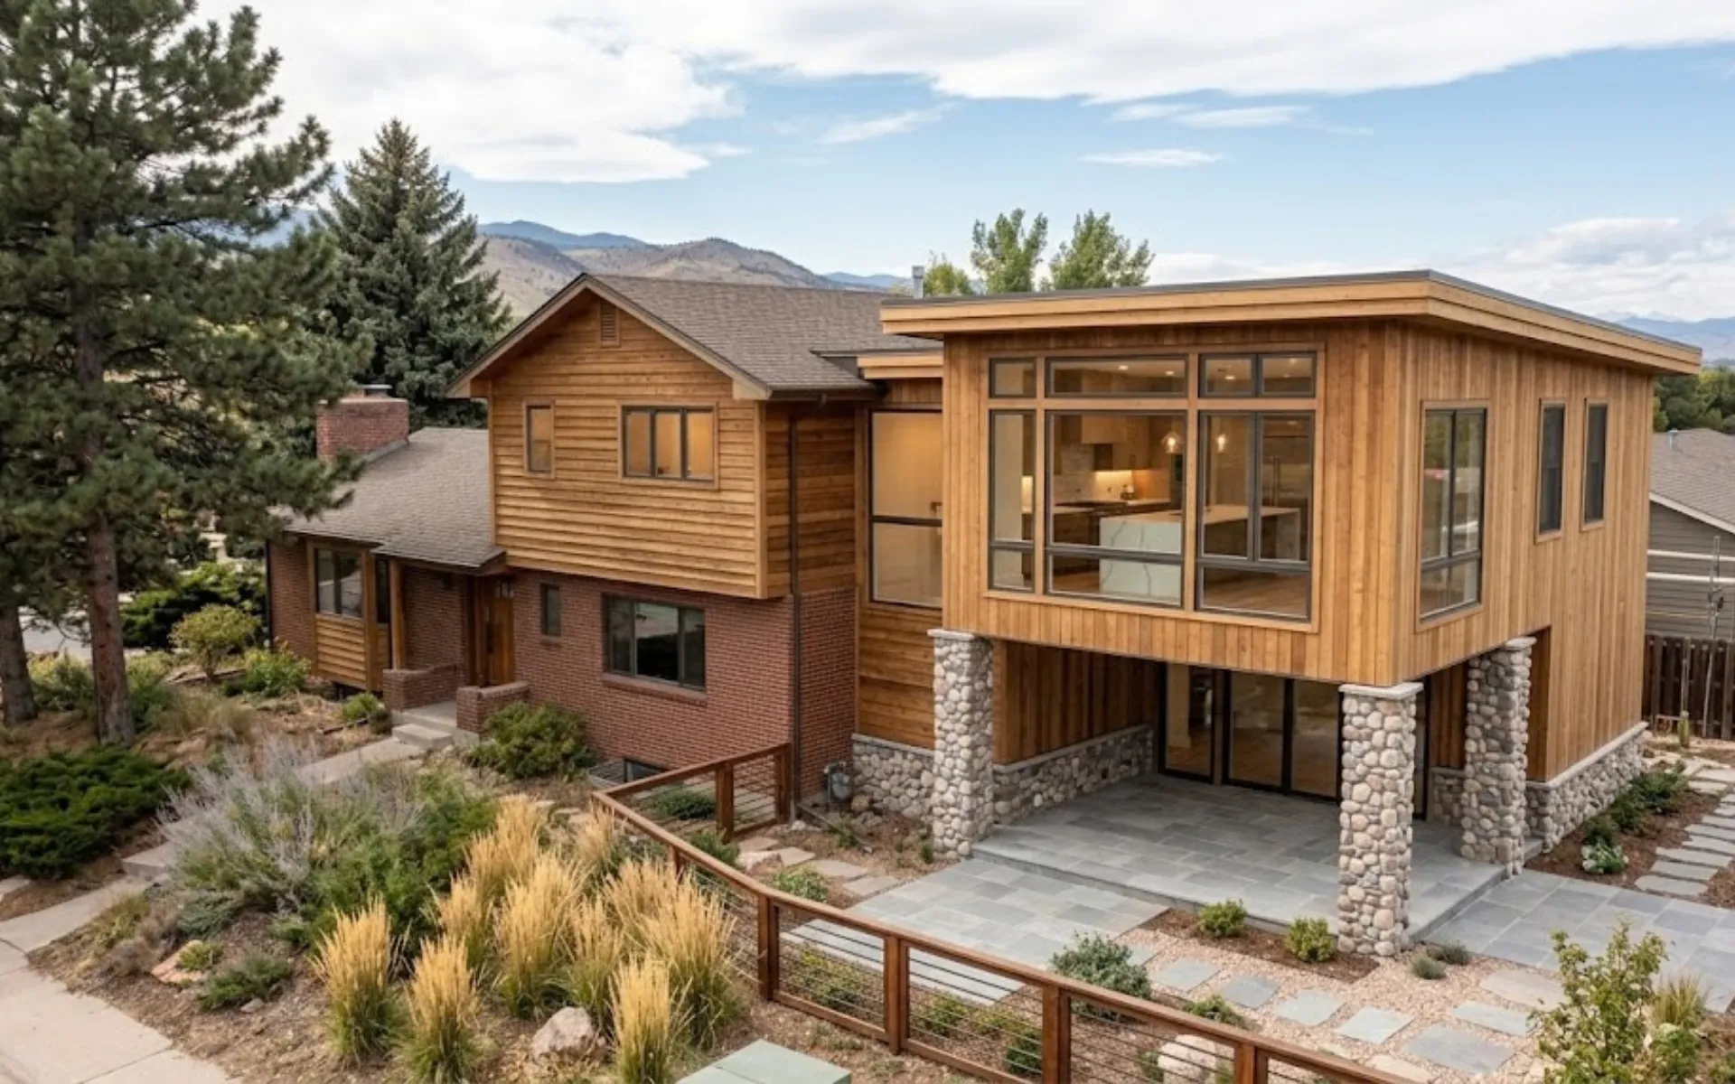
The decision between adding onto your existing Denver-area home and selling to buy a larger one turns on four factors that matter more than the raw cost comparison: the location you would lose by moving, whether your lot and zoning allow the addition you want, the transaction friction of selling and buying in Denver's current market, and whether your existing home's condition makes an addition a good investment or a series of cascading upgrades. At VL Builders, we help homeowners across Lakewood, Centennial, Arvada, Wheat Ridge, Golden, Westminster, and Jefferson County evaluate this decision as part of our initial consultation, and the answer is different for every household because it depends on factors a spreadsheet cannot capture.
What Are the Financial Trade-Offs Between an Addition and a Move?
The financial comparison between an addition and a move has two sides: the cost of creating more space in your current home and the cost of selling your home and purchasing another one. Both options involve expenses beyond the most obvious number, so it helps to look at the full picture rather than comparing only construction cost with purchase price.
With an addition, most of the investment goes toward modifying the home you already own. Costs can include design, construction, structural work, permits, financing, and any upgrades needed to existing systems. The project may also mean living through several months of construction, with noise, dust, contractor access, and temporary changes to how you use parts of the home. In return, you keep your existing location, lot, neighborhood, commute, and improvements you have already made to the property.
Moving comes with a different set of expenses and disruptions. Selling and purchasing can involve closing costs, moving expenses, preparing the current home for sale, temporary housing if the timing does not line up, and financing a new mortgage. You also gain a different home that may already provide the square footage, layout, or features you need, but you may be giving up aspects of your current location or property that are difficult to replace.
The right comparison is not simply which option has the lower initial price. Consider financing, property taxes, construction or moving timelines, disruption, the condition of your existing home, and what you value about your current location before deciding which option makes more sense.
What Lot and Zoning Constraints Limit an Addition in Denver-Area Communities?
Before you compare costs, determine whether an addition is physically possible on your lot. Every municipality in the Denver metro area has zoning regulations that dictate setbacks (how close you can build to the property line), lot coverage (what percentage of the lot can be covered by structures), building height, and floor area ratio. An addition that exceeds any of these limits requires a variance, which is not guaranteed and takes time.
In Lakewood, for example, the R-1 single-family zone typically requires a 20-foot front setback, 5-foot side setbacks, and a 25-foot rear setback. Lot coverage is typically limited to 35 to 40 percent depending on the zone district. If your home already covers 35 percent of your lot and you want a 500-square-foot addition, you are at or over the coverage limit before you start.
In Jefferson County's unincorporated areas, setback requirements vary by zone district, and some properties in the foothills have additional constraints related to steep slopes, wildfire interface setbacks, and septic system reserve areas that cannot be built over. HOA communities add another layer of restrictions that may limit addition size, height, exterior materials, and even the construction schedule.
The first step in evaluating an addition is not a cost estimate. It is a zoning check. Your municipality's planning department can tell you what your zone district allows. VL Builders can help with this as part of an initial consultation, but homeowners should understand the constraints before they invest in design.
How Does the Condition of Your Existing Home Affect the Addition Decision?
An addition is not just new square footage. It is new square footage attached to an existing structure, and the two must work together. The most common scope creep in an addition project is the discovery that the existing home's systems cannot support the addition without upgrades:
- HVAC: A furnace and air conditioner sized for the existing square footage will not adequately heat and cool the addition. Adding a separate mini-split system for the addition is one approach. Upsizing the central system is another. Either way, the HVAC scope is part of the addition project, not a separate line item.
- Electrical: An addition typically requires new circuits. If the existing electrical panel is full or undersized, a panel upgrade or a sub-panel is required. In older Denver-area homes with 100-amp service, a 200-amp upgrade may be necessary before the addition can be wired.
- Foundation: A second-story addition adds dead load and live load to the existing foundation. A structural engineer must verify that the foundation footings can support the additional weight. If they cannot, foundation reinforcement is required, which is expensive.
- Roof and siding: The addition must tie into the existing roof and exterior. Depending on the existing roof age and condition, it may make sense to reroof the entire home as part of the addition, rather than patching in a new roof section that will need replacement on a different timeline than the rest.
In a home that is 20 to 30 years old, several of these systems may be approaching end of life independently, regardless of the addition. Integrating the addition with system replacements that were already on the horizon is more cost-effective than doing them separately. But it also means the total project cost is the addition plus the system upgrades, not just the addition.
When Does Moving Make More Sense Than Adding On?
Moving makes more sense than an addition in several scenarios:
Your lot does not support the addition you need. If zoning, setback, or lot coverage limits prevent the addition size or type you want, and a variance is unlikely, the physics of your lot have made the decision for you. No amount of budget solves a lot that is too small for the addition.
Your existing home needs major system replacements across the board. If your home needs a new roof, new HVAC, new electrical panel, new windows, and a foundation repair, and you also want an addition, the combined cost may exceed the cost of selling and buying a home that already has the square footage and newer systems. The addition itself might be $200,000, but the system upgrades needed to support it might be another $80,000, and at that point the total approaches what you would spend to move.
You want a fundamentally different type of home. An addition adds space. It does not change the home's architectural style, its street presence, its floor plan logic, or its relationship to the street. If you want a different style of home, a different lot, or a different neighborhood character, moving is the only way to get that.
You do not want to live through a major construction project. Living through a multi-month addition is disruptive. Some households manage it fine. Others find the dust, noise, contractor presence, and loss of a functional kitchen or living space intolerable. Be honest with yourself about your tolerance for disruption.
What Does the Design-Build Process Look Like for an Addition?
The design-build process for an addition at VL Builders starts with an assessment of your lot constraints, your existing home's condition, and your space needs. The design phase (typically 9 to 10 weeks) includes zoning analysis, structural evaluation, architectural design, interior design, and a fixed-price construction contract. The discovery work (zoning check, structural assessment, system evaluation) happens early so that you know what is possible before you invest in full design drawings.
This approach is different from a traditional design-bid-build process, where you hire an architect to draw plans, bid those plans to contractors, and then discover during bidding or construction that the plans were based on assumptions about your home that are not accurate.
Frequently Asked Questions
How much does a home addition cost per square foot in Denver?
Home additions in the Denver metro area typically cost $200 to $450 per square foot, depending on the type. A single-story bump-out addition on a crawlspace is at the lower end. A second-story addition is at the higher end due to the structural complexity, the stair requirement, and the need to work above an occupied home. Kitchens and bathrooms within the addition add cost due to plumbing and mechanical rough-in.
Is it cheaper to build up or out in Denver?
Building out (a ground-floor addition) is typically less expensive per square foot than building up (a second-story addition) because it avoids structural reinforcement of the existing foundation, stair construction, and the complexity of working above an occupied home. However, building out consumes yard space and may hit lot coverage limits faster. The right choice depends on your lot and your priorities.
Do I need a permit for a home addition in Colorado?
Yes. Any addition that adds conditioned square footage, modifies the building envelope, or changes the roofline requires a building permit from your local municipality. In Denver, Lakewood, Arvada, Wheat Ridge, Golden, Westminster, and Jefferson County, the permit process includes plan review by the building department, and the work must pass inspections at foundation, framing, rough-in, insulation, and final stages. VL Builders handles the entire permit process.
How long does a home addition take in the Denver area?
From initial consultation through construction completion, a typical addition takes 7 to 12 months. The design and permitting phase accounts for 3 to 4 months, and construction accounts for 4 to 8 months depending on the scope, the weather, and material lead times. Second-story additions tend to take longer than ground-floor additions.
Can I live in my home during an addition?
Yes, most homeowners live in the home during the addition, but the experience varies by addition type. A bump-out addition that does not affect the kitchen or bathrooms is the least disruptive. A second-story addition that requires roof removal and stair construction is the most disruptive. The contractor should provide a phasing plan that explains what will be accessible and when, and what utilities will be interrupted and for how long.
What happens to my property taxes if I add on vs. move?
An addition increases your home's assessed value, which increases your property tax. The increase is based on the added value, not the total value, and it is typically less than the property tax on a larger, more expensive home you would buy. In Colorado, residential property is assessed at a percentage of actual value (the assessment rate is set by the state legislature), and mill levies vary by taxing district. A move resets your assessed value to the purchase price, which in Dever's current market may be significantly higher than your current assessed value even after an addition.
Decide Whether Adding On or Moving Makes More Sense for Your Home
Choosing between a home addition and moving is about more than comparing construction costs with home prices. Your lot, zoning restrictions, existing systems, location, financing, and tolerance for disruption can all influence which option makes more sense.
For some homeowners, an addition can create the extra space they need without giving up a neighborhood, commute, or property they already value. For others, moving may be the better fit when the current lot or home cannot realistically support the changes they want.
If you are considering a home addition in the Denver area, contact VL Builders to discuss your space needs, existing home, and what may be possible on your property.
Browse and download our free guides and reports.


Recognized & Certified