Kitchen Remodel Scope: Keep the Layout or Reconfigure It?
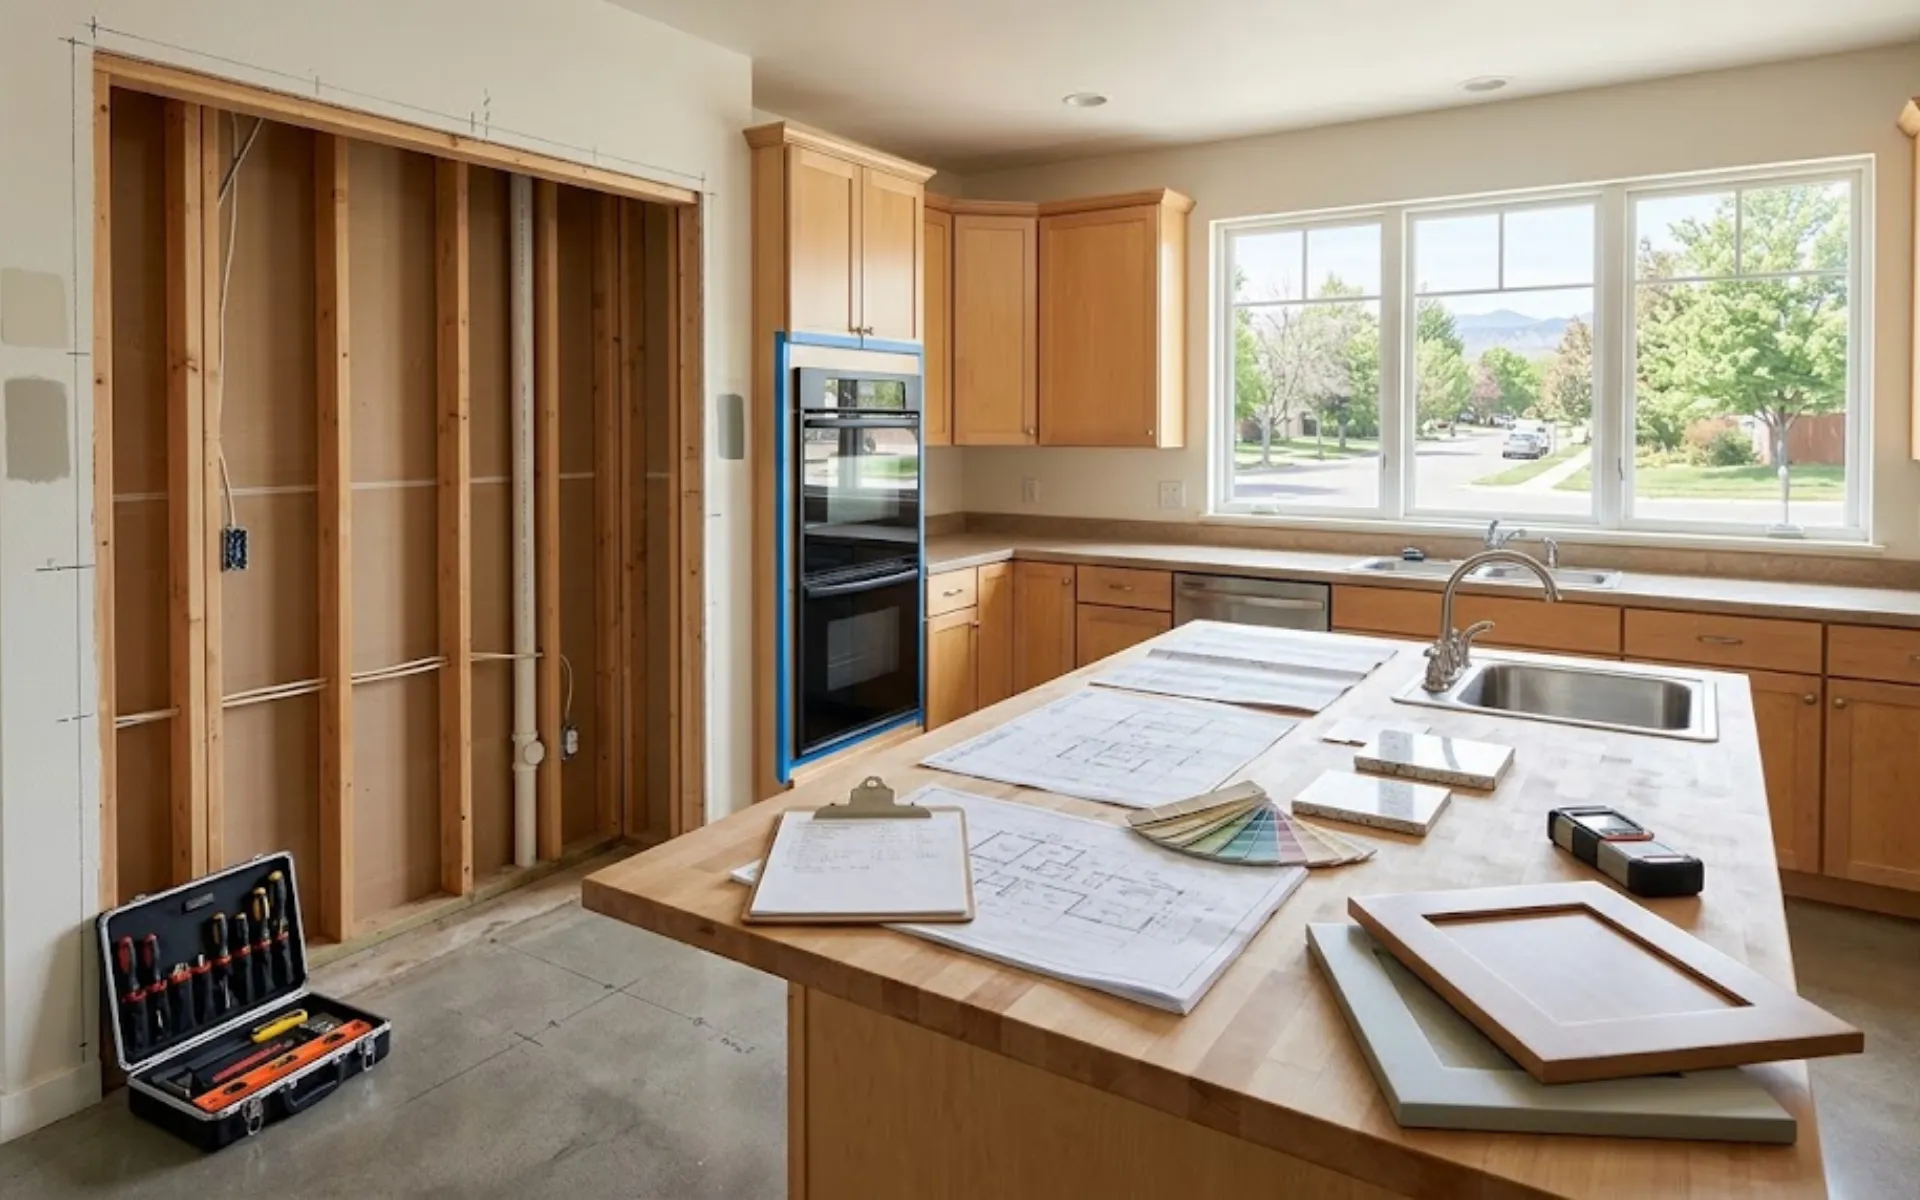
Whether to keep your existing kitchen layout or reconfigure it is one of the most consequential decisions in a kitchen remodel. It can affect the plumbing and electrical scope, structural work, permitting requirements, construction schedule, and overall project cost.
Keeping the layout generally means replacing cabinets, countertops, fixtures, appliances, and finishes while leaving the major elements in roughly the same locations. Reconfiguring means moving one or more elements, such as the sink, range, refrigerator, dishwasher, walls, or kitchen footprint.
At VL Builders, we help Denver-area homeowners evaluate this decision early in the design process because the layout influences many of the choices that follow.
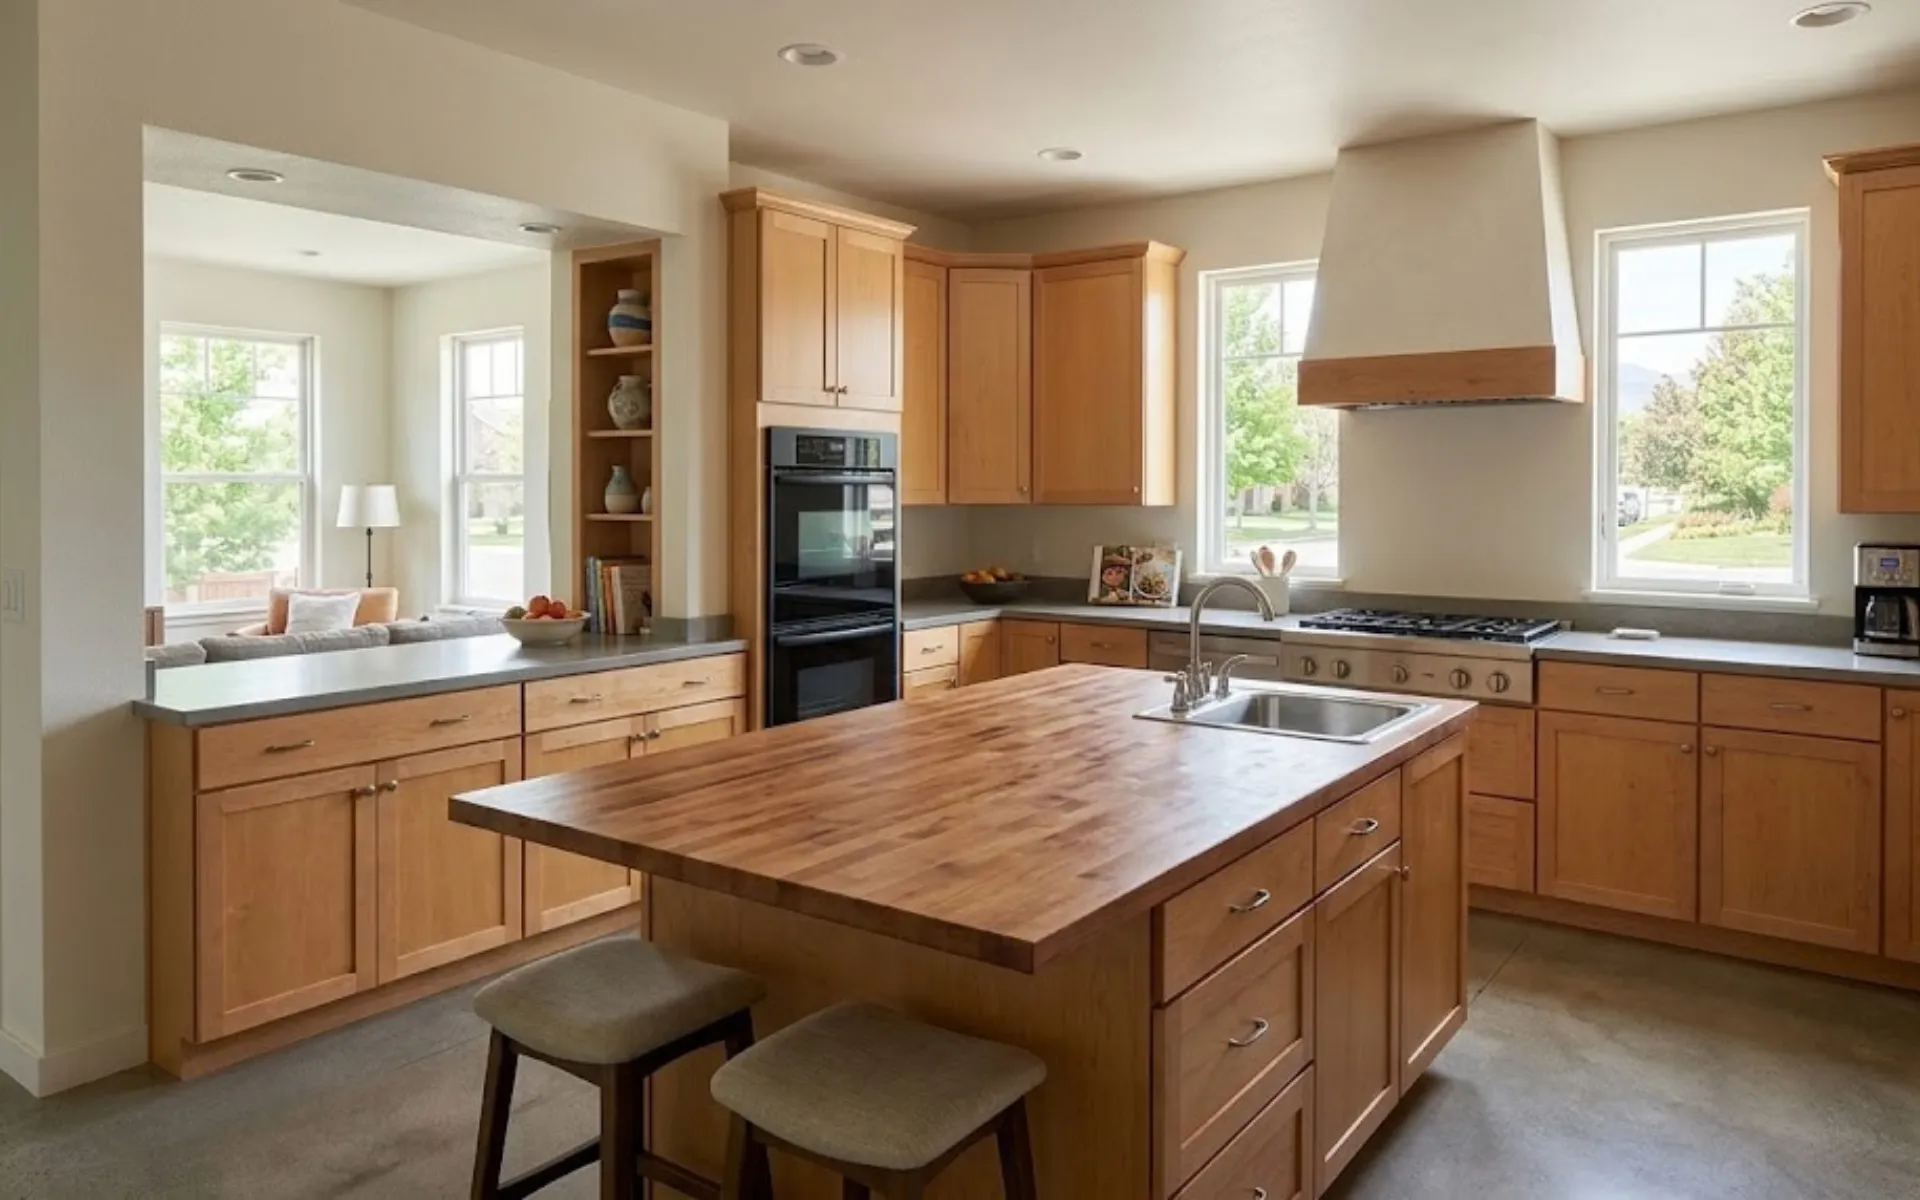
What Is the Difference Between Keeping the Layout and Reconfiguring It?
Keeping the layout means the sink, range or cooktop, refrigerator, and dishwasher generally stay in their existing locations. Cabinets, countertops, flooring, backsplash, appliances, and fixtures may all be replaced, but the overall footprint remains similar.
Because the major plumbing and mechanical locations stay in place, this approach can reduce the amount of infrastructure work required. Electrical systems may still need upgrades to meet the needs of new appliances, lighting, or the current design.
Reconfiguring changes how the kitchen functions. That might mean moving the sink to an island, changing the location of the range, opening a wall between the kitchen and dining area, relocating the refrigerator, or expanding the kitchen into an adjacent space. The scope depends on exactly what moves and what is located behind the walls and below the floor.
How Do You Analyze Whether Your Current Kitchen Layout Works?
The traditional kitchen work triangle can be a useful starting point. The National Kitchen & Bath Association recommends that each leg between the sink, refrigerator, and primary cooking surface measure approximately 4 to 9 feet, with the total of the three legs measuring no more than 26 feet.
The triangle is only one part of a functional kitchen. Think about whether two people can work comfortably at the same time, whether appliance doors interfere with walkways, and whether there is enough counter space near the refrigerator, sink, and cooking area.
Also consider how the kitchen connects to dining areas, entrances, and outdoor living spaces. If the existing layout repeatedly causes congestion, limits storage, or makes everyday tasks inconvenient, a reconfiguration may be worth exploring even if the room technically fits within common planning guidelines.
What Does a Layout Reconfiguration Add to the Project?
The cost and complexity of reconfiguring a kitchen depend on what moves and what construction is required to support the new layout. Some changes are relatively straightforward, while others affect several building systems at once.
Moving a sink a short distance along the same wall may require plumbing adjustments but can be simpler than relocating it to an island across the room. An island sink may require new supply and drain routing, and the available path will depend on the direction and type of floor framing, access from below, and existing plumbing.
Moving a range may involve electrical, gas, and ventilation changes depending on the appliance. Relocating a refrigerator may require changes to electrical service or a water line if the appliance includes an icemaker or dispenser.
Structural changes generally add more complexity. Removing or modifying a load-bearing wall can require engineering, temporary support, a new beam, permitting, and potentially changes to mechanical, plumbing, or electrical systems running through the wall.
Expanding the kitchen footprint can be the most involved option because it may affect exterior walls, foundation work, roof framing, or adjacent rooms. Rather than assuming a universal additional cost, these changes should be evaluated based on the conditions of the specific home.
How Do Structural Walls Affect the Layout Decision?
Walls between kitchens and adjacent dining or living spaces may be load-bearing, particularly in older homes, but you cannot reliably determine their structural role just by looking at them.
A load-bearing wall supports part of the structure above it. Removing or modifying that wall generally requires an engineered solution to transfer the load safely through the home and down to the foundation.
A non-load-bearing partition is typically simpler to modify, although electrical wiring, plumbing, HVAC components, flooring, and ceiling finishes may still need to be relocated or repaired.
If you are considering removing a wall, have its structural role evaluated before finalizing the design. At VL Builders, existing conditions are reviewed during the design process so structural requirements can be considered before construction begins.
When Is a Kitchen Layout Reconfiguration Worth It?
A reconfiguration may make sense when the existing layout causes problems that new finishes alone will not solve. Limited prep space, poor traffic flow, inadequate storage, appliance conflicts, or a kitchen that feels disconnected from the rest of the home may all justify changing the footprint.
For homeowners planning to remain in the home for years, improving how the kitchen functions every day can be an important reason to invest in layout changes. The decision does not have to be based solely on how much of the renovation cost might eventually be recovered at resale.
If the existing layout already works well, keeping major components in place can allow more of the budget to go toward cabinetry, countertops, appliances, lighting, and other visible improvements. Homeowners remodeling primarily for resale may also want to discuss neighborhood expectations and comparable properties with a local real estate professional before committing to major structural changes.
How Does the Design-Build Process Help With This Decision?
One challenge with kitchen reconfiguration is that important conditions may be hidden behind walls, ceilings, and floors. Plumbing routes, electrical systems, floor framing, and structural components can all influence whether a proposed layout is practical.
The design-build process used by VL Builders allows those conditions to be considered while the project is being designed. Where appropriate, the team can investigate structural and mechanical conditions before the final construction scope is established.
Defining more of the project before construction begins can reduce uncertainty and help homeowners compare layout options with a better understanding of the work each one may require.
Frequently Asked Questions
Is It Worth Moving My Kitchen Sink to the Island?
Moving a sink to an island can create a prep and cleanup area that faces the living space rather than a wall. It may also improve workflow depending on where the refrigerator, range, and dishwasher are located.
The complexity depends heavily on the existing plumbing and floor structure. Drain and supply lines may need to be rerouted, and the available path depends on joist direction, access from below, and other conditions inside the home.
Whether the change is worthwhile comes down to how much it improves the overall layout compared with the additional construction it requires.
Can I Move My Gas Range Without a Major Gas Line Project?
Possibly. The amount of work depends on the new range location, existing gas piping, appliance requirements, and available routing.
A licensed professional should evaluate whether the existing system can serve the new location safely and whether piping changes, permits, or other upgrades are required.
If moving the range also changes the ventilation location, the exhaust system should be considered as part of the layout decision rather than after cabinetry has already been designed.
What If I Want to Remove a Wall but the Beam Would Create a Drop in My Ceiling?
A structural beam does not always have to become an awkward feature. Depending on the structure and span, an engineer may be able to design a flush beam within the floor framing or a dropped beam that is incorporated intentionally into the room.
A dropped beam can sometimes be integrated with cabinetry, lighting, ceiling transitions, or a soffit so it feels like part of the architecture rather than an afterthought.
The available options depend on the home's structure, which is why beam design should be evaluated before the kitchen layout is finalized.
How Do I Know if My Floor Framing Can Accommodate New Plumbing?
Plumbing routes need to work within the structural limitations of the floor system. Solid-sawn joists, engineered I-joists, trusses, and other framing systems each have different requirements for where openings can safely be made.
Rather than assuming a drain can simply be run through the joists, the proposed route should be evaluated as part of the design. In some cases, plumbing can follow the existing framing direction or another available path.
If the preferred route conflicts with structural framing, alternatives may include changing the plumbing path, adjusting the layout, or incorporating a soffit below. The best solution depends on the specific house.
Can I Change My Mind About the Layout After Construction Starts?
Yes, but layout changes made after construction begins can affect both cost and schedule. Work that has already been completed may need to be removed or modified before the new layout can be built.
This is particularly important once plumbing, electrical, cabinetry, or structural work has started. A seemingly small change can affect several trades at once.
Spending more time on layout decisions during the design phase can reduce the likelihood of expensive changes once construction is underway.
What Is the Most Common Layout Mistake in Kitchen Remodels?
One common mistake is failing to account for how appliances, cabinet doors, and drawers interact when they are open. A dishwasher can block a walkway, a refrigerator door can interfere with an island, or an oven door can extend into the primary prep area.
The National Kitchen & Bath Association recommends approximately 42 inches of work-aisle clearance for one cook and 48 inches for multiple cooks. These are planning recommendations rather than universal building-code minimums, but they provide a useful starting point when laying out the room.
Clearances should be drawn and reviewed during the design phase with appliances shown in both their open and closed positions. A kitchen should be planned around how people will actually move through and use the space.
Should I Reconfigure My Kitchen Layout Before Selling My Home?
If you are remodeling primarily for resale, a major reconfiguration may not always be necessary. A kitchen with a functional existing layout can often benefit significantly from updated cabinetry, countertops, lighting, appliances, and finishes.
If the current layout has an obvious functional problem, a targeted change may be worth considering. That could mean relocating one appliance or improving a walkway rather than rebuilding the entire kitchen footprint.
A local real estate professional can also help you understand what buyers typically expect in comparable homes in your neighborhood.
Choose a Kitchen Layout That Works for Your Home
The decision to keep or reconfigure a kitchen layout affects much more than where the cabinets go. It can influence plumbing, electrical work, structural requirements, permits, budget, schedule, and how the kitchen functions every day.
A successful remodel starts with an honest evaluation of what works in the existing kitchen and what actually needs to change. In some homes, a replace-in-place remodel is enough. In others, thoughtful reconfiguration can solve problems that new finishes alone cannot address.
If you are planning a Denver-area kitchen remodel, contact VL Builders to discuss your existing layout, project goals, and the possibilities for your space.
Browse and download our free guides and reports.


Recognized & Certified