What to Decide Before Planning a Basement Finish in Colorado
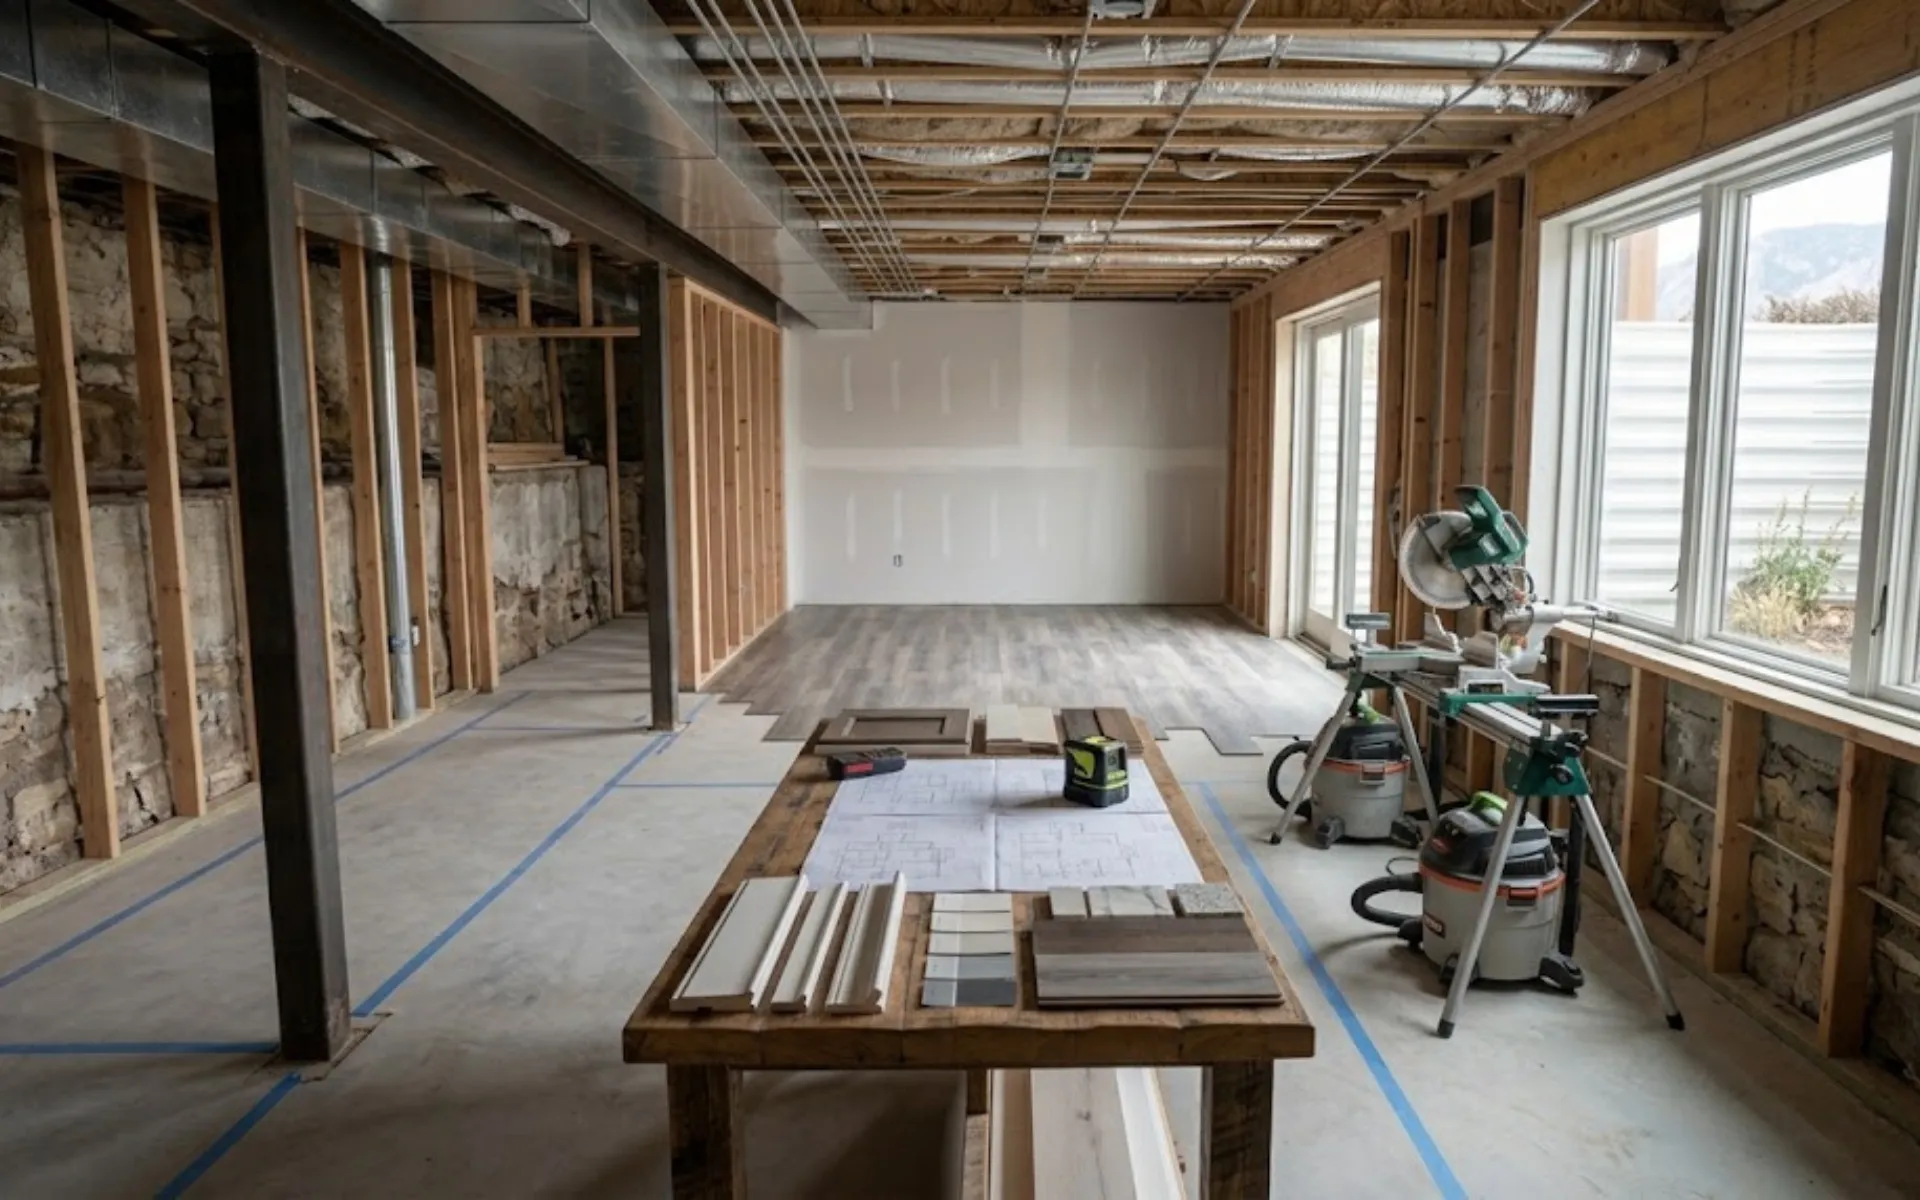
Before you plan a basement finish in Colorado, you need to determine whether your basement stays dry through a full freeze-thaw cycle, confirm your ceiling height meets code for habitable space, verify egress requirements for any bedroom you plan to add, assess the mechanical systems you will need to relocate or enclose, and decide on a layout that works around the structural realities of a below-grade space. At VL Builders, we have finished basements across Lakewood, Centennial, Arvada, Wheat Ridge, Golden, Westminster, and throughout Jefferson County, and the Colorado-specific factors that determine whether a basement finish succeeds or fails start well before the first sheet of drywall goes up.
How Do You Know If Your Colorado Basement Is Dry Enough to Finish?
The test for moisture in a Colorado basement is not whether you see standing water. It is whether the foundation walls show efflorescence (a white, chalky mineral deposit left by evaporating water), whether the concrete floor sweats in the summer when warm humid air contacts the cool slab, and whether the basement has a musty smell that gets worse after rain or snowmelt. Any of these signs means moisture is moving through the foundation, and finishing over it will trap that moisture in wall cavities and under flooring, leading to mold, rot, and failed finishes.
The gold-standard test is to tape a two-foot square of clear plastic sheeting to the concrete floor and walls in several locations and leave it for 48 hours. If condensation forms on the underside of the plastic, or if the concrete underneath darkens, moisture is moving through the slab or wall. This is a simple homeowner test that costs nothing but tells you whether you need drainage work before you invest in finishes.
Colorado's climate adds two complications. First, the freeze-thaw cycle means foundation drainage systems (exterior French drains, sump pumps) work hardest in late winter and early spring when snowmelt saturates the soil. A basement that is dry in August may not be dry in March. Second, Colorado's expansive bentonite clay soils expand when wet and shrink when dry, which creates foundation movement cycles that open and close cracks. A crack that was dry last year may weep water this year if the clay behind it has expanded and redirected surface water toward the foundation.
What Are Colorado's Ceiling Height Requirements for a Finished Basement?
The International Residential Code (IRC), adopted by Colorado municipalities with local amendments, requires a minimum ceiling height of 7 feet in habitable rooms, including basements. This is measured from the finished floor to the lowest projection from the ceiling. If you have a duct, beam, or pipe that drops below 7 feet, the area under it is not counted as floor area for egress and occupancy calculations, but it can still be finished space if the rest of the room meets the height requirement.
Bathrooms, laundry rooms, and hallways in basements can drop to 6 feet 8 inches under the IRC. Beams and ducts can drop to 6 feet 4 inches if they are spaced at least 4 feet apart. These exceptions matter in older Denver-area homes where the basement ceiling was never intended for finished use. A 1950s ranch in Lakewood with a 6-foot-10-inch basement ceiling may still be finishable if a dropped soffit around a beam meets the beam exception and the rest of the room clears 7 feet.
If your basement ceiling is below 7 feet throughout, you have three options: dig down (underpinning or bench-footing the foundation, which is expensive but permanent), raise the house (rarely practical for an existing home), or finish the space as storage or mechanical only rather than habitable square footage. The planning decision here is binary: if the ceiling height does not meet code for habitable space, the scope and budget for the project change completely.
What Are Colorado's Egress Requirements for Basement Bedrooms?
Every sleeping room in a Colorado basement must have an emergency escape and rescue opening that goes directly to the exterior. The opening must have a minimum net clear opening of 5.7 square feet (5.0 square feet for grade-floor openings), a minimum opening height of 24 inches, a minimum opening width of 20 inches, and a maximum sill height of 44 inches above the finished floor. The window well, if required, must provide at least 9 square feet of horizontal area with a minimum horizontal projection of 36 inches.
In practice, this means a basement bedroom in a typical 1970s Denver-area home with small above-grade windows set high in the foundation wall needs a new egress window cut into the foundation. This requires a concrete saw, a structural header to support the wall section above the new opening, a window well with a drainage connection, and a window that meets the egress size requirements. Plan on $4,000 to $8,000 per egress window, depending on foundation thickness, soil conditions, and whether interior or exterior access is easier for the concrete cutting.
If you are planning a basement finish that includes one or more bedrooms, the egress windows are not optional. They are code requirements that the building inspector will verify. A finished basement without proper egress in sleeping rooms cannot be listed as bedroom square footage when you sell the home, and it creates a safety hazard.
What Should You Do About Mechanical Systems in a Colorado Basement?
The furnace, water heater, electrical panel, and sometimes the laundry hookups occupy the most central and valuable space in many Colorado basements. In an unfinished basement, this does not matter because the space is not being used. In a finished basement, the mechanical room needs to be enclosed, ventilated, and sized for access and future replacement.
The planning decisions to make before you design the layout:
- Relocate or enclose? Moving a furnace or water heater is expensive, requires new gas line and venting runs, and may trigger a code requirement to upgrade to a high-efficiency unit. Enclosing the existing mechanical room in place is usually the more practical choice, but it may consume 80 to 120 square feet of floor space.
- Combustion air: A furnace and water heater in an enclosed mechanical room need combustion air. This can be supplied by louvers in the door (if the room is adjacent to a large enough space), by a duct to the exterior, or by direct-vent appliances that pull combustion air from outside. The planning decision affects how the mechanical room is enclosed and which walls are available for adjacent finished space.
- Access: The mechanical room door must be wide enough to remove and replace every piece of equipment. A 30-inch door is the practical minimum. A 36-inch door is better. If the furnace is in a corner behind the water heater and softener, the access path needs to allow a technician to work on all three without removing anything first.
- Ceiling height in the mechanical room: You do not need to drywall the mechanical room ceiling to 7 feet, but you do need to leave enough headroom to service the equipment. Ductwork and plumbing that runs through the mechanical room ceiling may determine whether you can drywall the adjacent finished space ceiling or need to drop a soffit.
How Does Colorado's Radon Risk Affect Basement Finishing Plans?
Colorado is a high-radon zone. The Colorado Department of Public Health and Environment reports that roughly half of Colorado homes have radon levels above the EPA action level of 4.0 picocuries per liter. Radon enters through cracks in the foundation slab, the cove joint where the slab meets the foundation wall, and any unsealed penetrations through the slab. Finishing a basement without addressing radon means you will spend more time in a space where radon concentrations are highest.
The planning decision is whether to test and, if needed, install a radon mitigation system before or during the basement finish. Installing it during the finish allows the mitigation pipe to be run inside a wall cavity or chase, with the fan mounted in the attic or outside, so the finished basement has a clean appearance. Installing it after the fact means surface-mounted PVC pipe running up an exterior wall of the finished space.
A radon test takes 48 to 96 hours with a continuous monitor and should be done with the house in closed conditions (windows and doors closed, normal HVAC operation). If the result is above 4.0 pCi/L, a mitigation system typically costs $1,200 to $2,000 in the Denver metro area and is effective at reducing levels below the action threshold.
How Do You Choose a Basement Layout That Works Around Columns and Structural Walls?
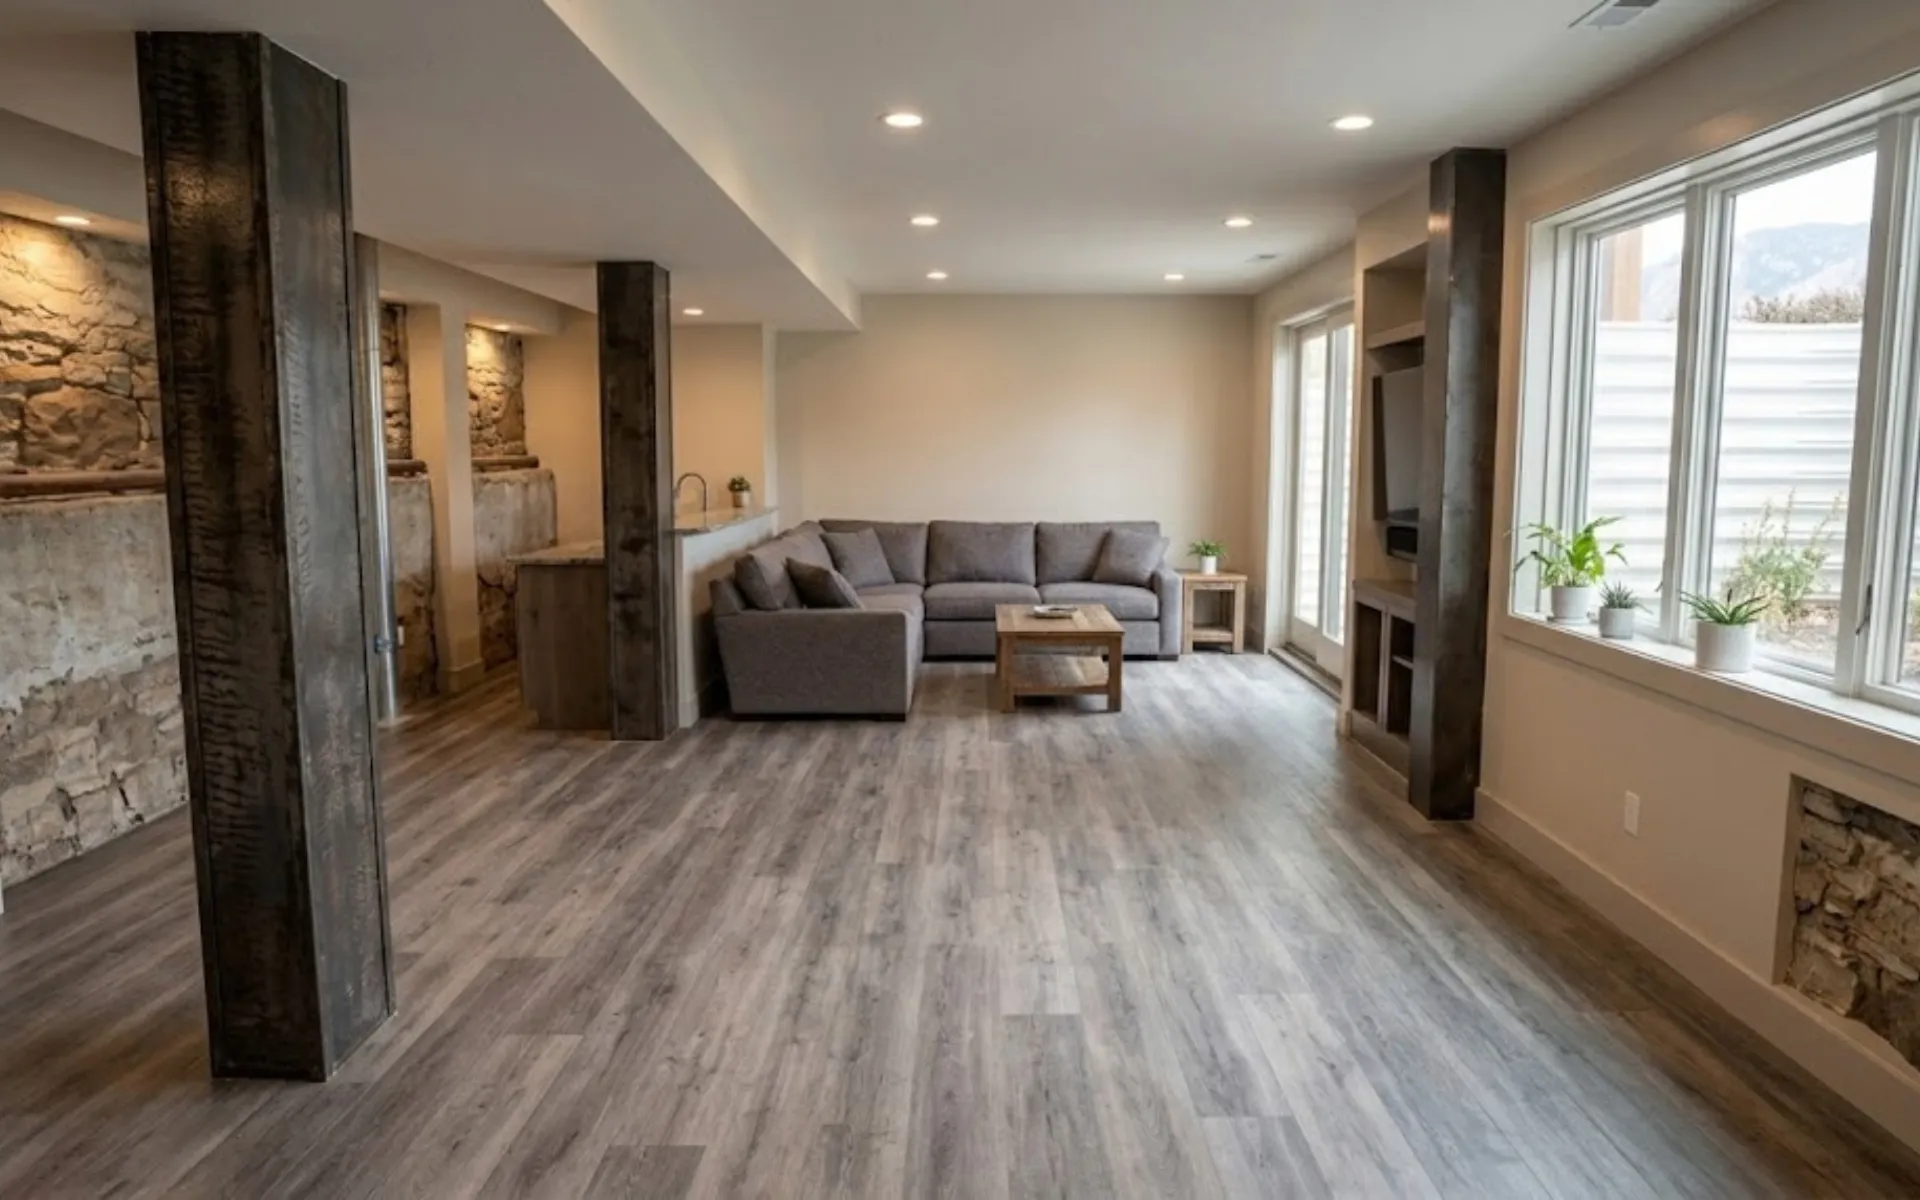
Colorado basements often have steel lally columns or wood posts supporting a center beam that runs through the space. Rather than treating those supports as obstacles, the layout can often use them as natural dividing points between different areas.
A single row of columns can help separate a media area from a game room or hallway, while two rows of columns can create distinct zones for a family room, wet bar, playroom, or exercise space. In some cases, columns can be wrapped into half walls, shelving, bar supports, or other built-in features so they feel intentional rather than intrusive.
If columns are offset or arranged irregularly, a soffit or architectural wrap can help visually connect them. Load-bearing walls that need to remain in place can sometimes be incorporated with a cased opening or pass-through instead of being removed entirely.
The layout should also account for the stair location, mechanical room, and existing or planned egress windows. Bedrooms and other frequently used rooms should be positioned with access, natural light, and emergency egress in mind rather than using the brightest parts of the basement for hallways or storage.
What Flooring Options Work in a Colorado Basement?
Basement flooring in Colorado must handle three conditions: potential moisture from below, temperature swings (concrete stays around 55 degrees year-round), and the reality that basements are the most likely space to see water from a plumbing leak, a water heater failure, or a foundation seepage event. The flooring choice is a planning decision because it affects the subfloor assembly and the finished floor height, which in turn affects ceiling height calculations and door thresholds.
Engineered hardwood performs better than solid hardwood in a basement because it is more dimensionally stable with humidity changes, but it is still a wood product that will be damaged by a flood. Luxury vinyl plank is dimensionally stable, waterproof, and available in wood-look and stone-look finishes, making it the most common choice for Colorado basements. Tile is durable and waterproof but cold underfoot without a radiant heating system. Carpet is warm and the least expensive option but the most vulnerable to moisture damage and the hardest to dry out after a leak.
A dimpled polyethylene subfloor membrane (like DMX) creates an air gap between the concrete slab and the finished floor, allowing minor moisture to evaporate and providing a thermal break. It adds roughly 3/8 inch to the floor height. If ceiling height is tight, every fraction of an inch matters.
Plan Your Colorado Basement Finish With the Right Details in Place
A successful basement finish starts long before framing and drywall. Moisture, ceiling height, egress, mechanical systems, structural supports, flooring, and layout all need to be considered early so the finished space works well and avoids preventable problems later.
For Colorado homeowners, those decisions can be especially important because basement conditions vary from one home to another. Taking time to assess the space before finalizing the design can help create a basement that feels comfortable, functional, and built to last.
If you are planning a basement finish, contact VL Builders to schedule a consultation and discuss the existing conditions, layout, and goals for your space.
Browse and download our free guides and reports.


Recognized & Certified