How to Compare Kitchen Remodel Proposals in Denver: Scope, Allowances, and Questions
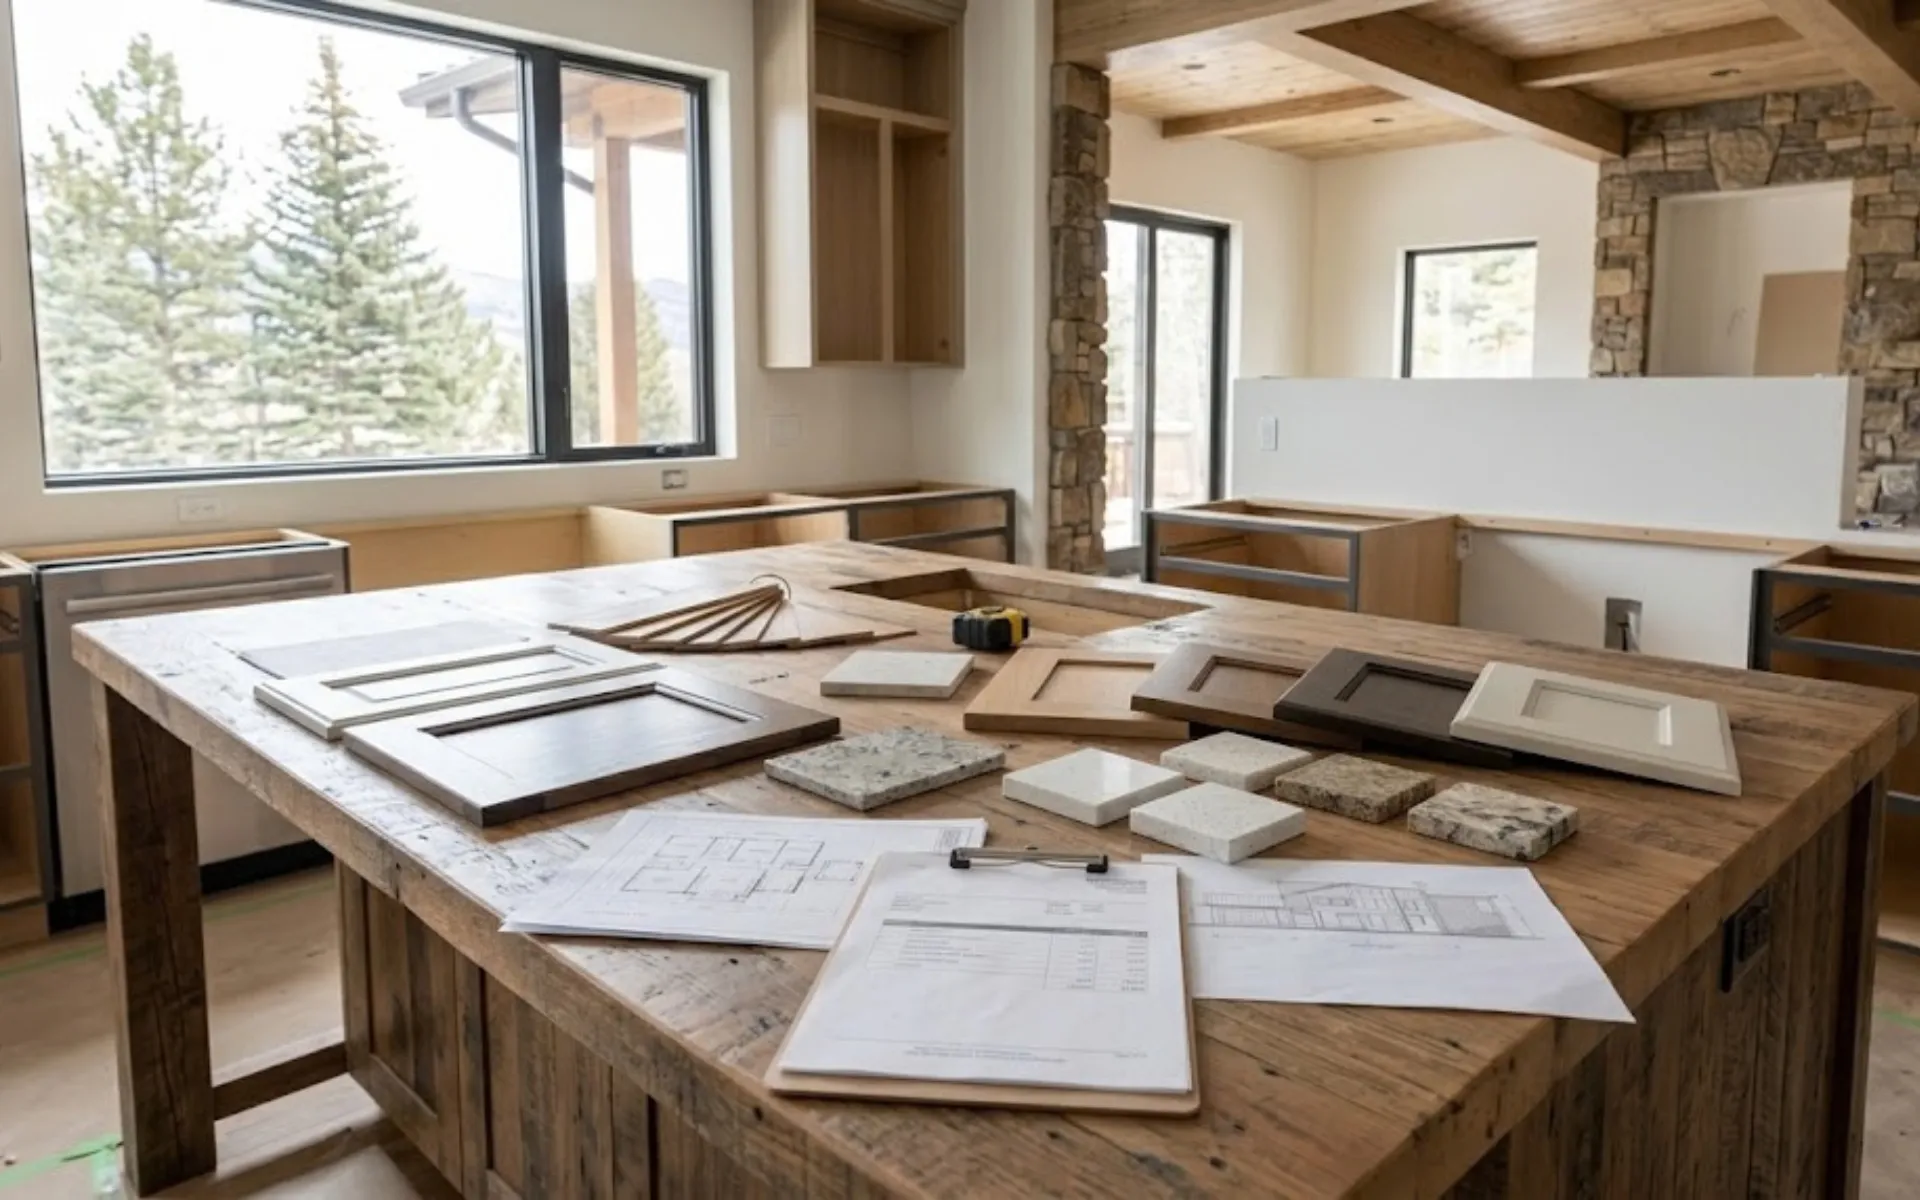
Comparing kitchen remodel proposals in Denver comes down to reading the scope of work line by line, checking whether allowances are realistic for the finishes you actually want, and asking specific questions about what is and is not included before you sign anything. Two proposals for what looks like the same kitchen remodel can differ by $40,000 or more, not because one contractor is overcharging, but because they are describing different projects. At VL Builders, we have helped homeowners across Lakewood, Centennial, Arvada, Wheat Ridge, Golden, Westminster, and Jefferson County evaluate proposals from multiple contractors, and the pattern is consistent: the proposal that looks cheaper on the first page is often the one that will cost more by the time construction finishes.
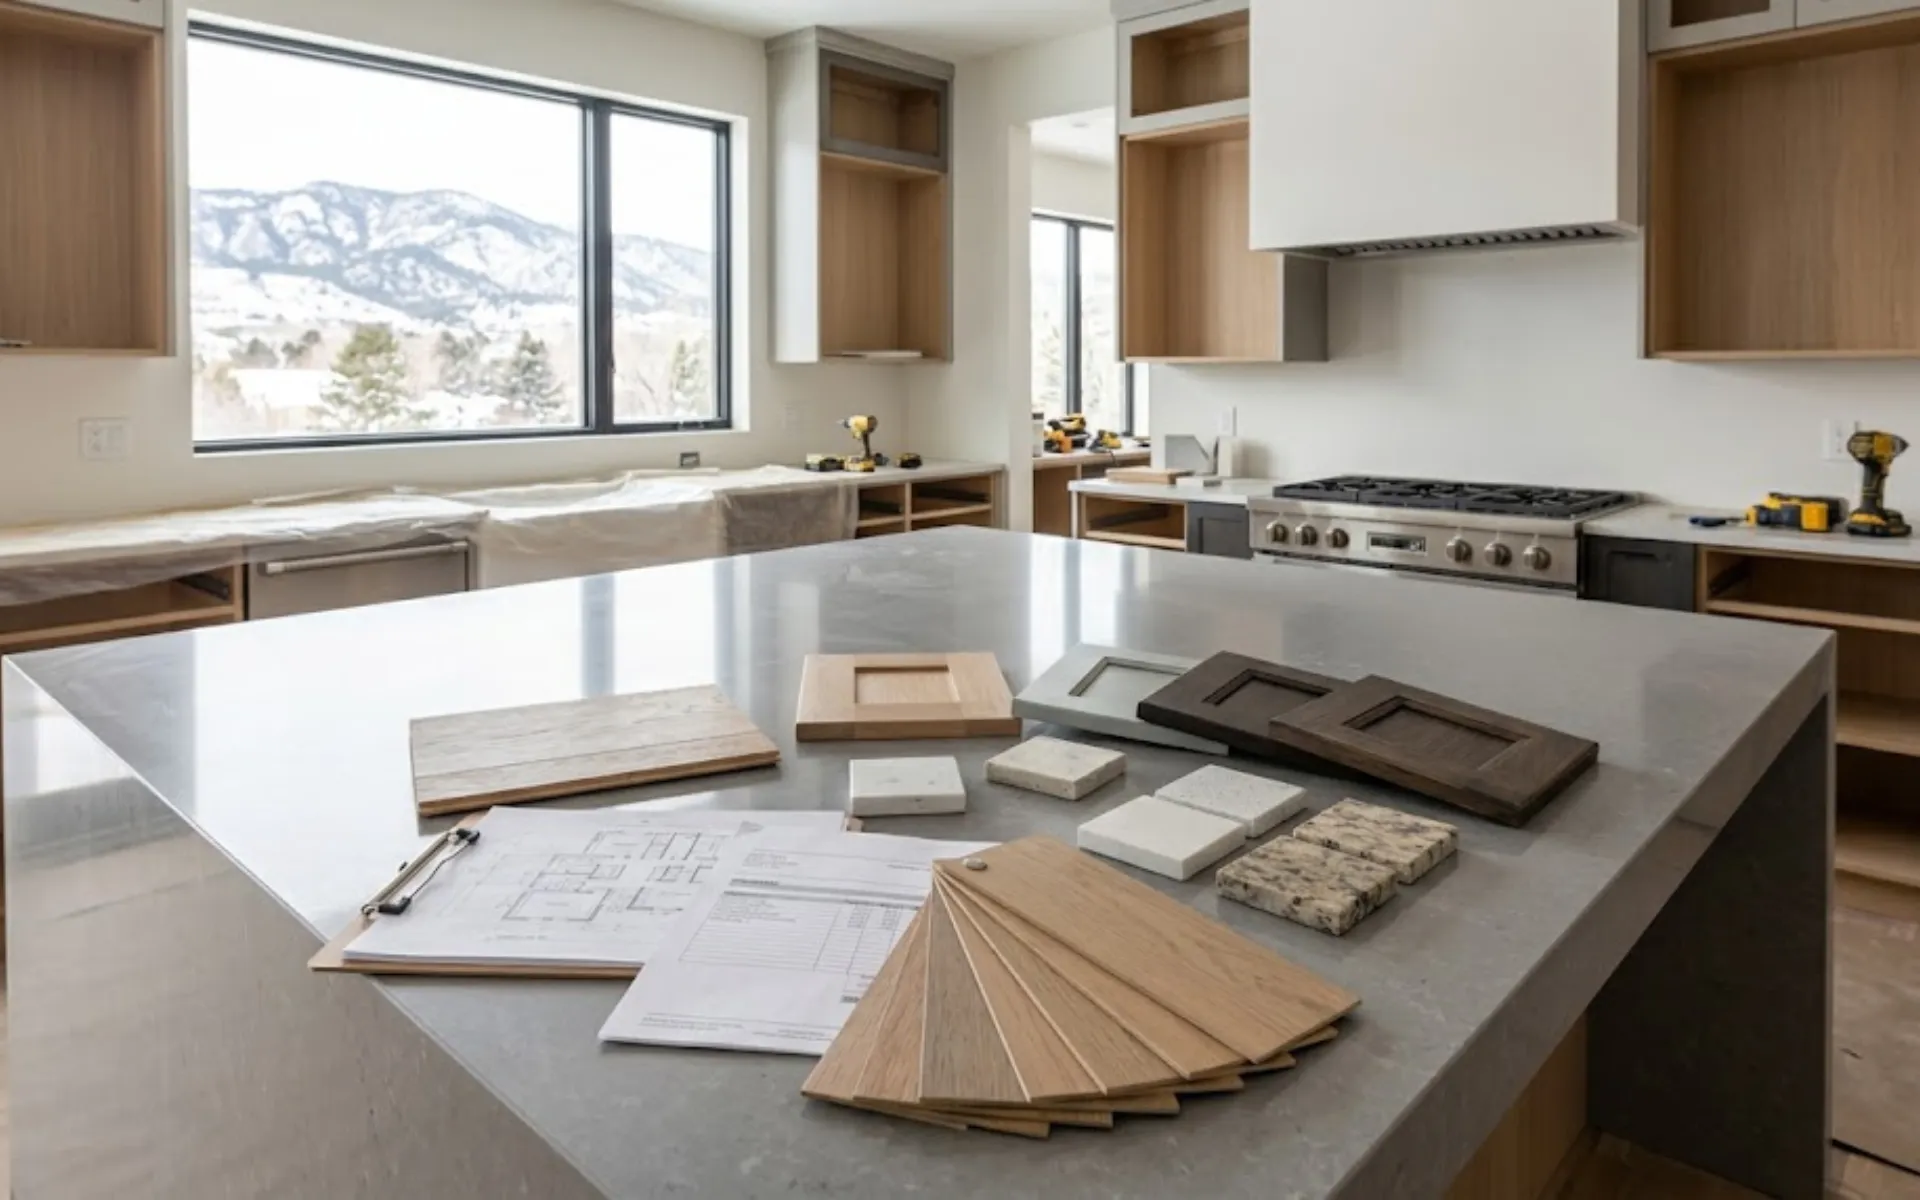
What Is Actually in a Kitchen Remodel Proposal?
A kitchen remodel proposal is not a single number. It is a set of documents that should include the scope of work, a payment schedule, a timeline, a list of allowances, a description of what is excluded, and the contractor's license and insurance information. In Denver and throughout Colorado, there is no standard format for these proposals, which means one contractor's two-page estimate and another contractor's fifteen-page contract package are both called proposals. The length does not determine the quality, but what the proposal covers does.
The scope of work is the section that describes exactly what the contractor will do. A scope that says "remove existing kitchen and install new kitchen per plan" is not specific enough to compare against another proposal. A scope that lists every task (demolish existing cabinets and dispose offsite, rough-in new electrical for island and under-cabinet lighting per electrical plan dated X, install customer-supplied sink and faucet, etc.) gives you something to check against. When comparing proposals, line up the scopes side by side and mark what one includes that the other omits. The omissions are often the difference in price.
How Do Allowances Work, and Why Do They Vary So Much?
An allowance is a dollar amount the contractor includes in the proposal for materials you will select later, such as cabinets, countertops, flooring, plumbing fixtures, lighting, tile, and hardware. It is not the final cost of those materials. If your selections come in under the allowance, you spend less. If they exceed it, you will usually need to pay the difference or adjust your selections.
For example, one proposal might include $12,000 for cabinets, $3,500 for countertops, $2,000 for flooring, $1,500 for fixtures, $800 for lighting, and $1,200 for tile and backsplash. Another proposal for the same kitchen might allow $28,000 for cabinets, $8,000 for countertops, $5,000 for flooring, $4,000 for fixtures, $3,500 for lighting, and $4,000 for tile. The first allowance package totals $21,000, while the second totals $52,500.
That $31,500 difference can account for much of the gap between two kitchen remodel proposals even when both appear to cover the same project. Lower allowances may be based on stock cabinetry, basic countertops, vinyl flooring, and standard fixtures, while higher allowances may account for custom cabinetry, upgraded stone, engineered hardwood, specialty lighting, and premium tile. Instead of asking only whether one contractor can match another allowance, ask what products and completed kitchens are realistic at each allowance level.
What Should the Scope of Work Cover?
A scope of work that allows you to compare proposals apples to apples should cover these categories at minimum:
- Demolition: What gets removed? Who handles disposal? Is the dumpster included? Is floor protection for adjacent rooms specified?
- Rough-in: New plumbing supply and drain lines, including any reconfiguration. New electrical circuits, outlets, switches, and rough-in for lighting. Any gas line relocation for a range or cooktop. Any structural work including header installation if walls are removed.
- Drywall and paint: How many walls are being patched or replaced? Is ceiling included? What paint grade and sheen? How many coats?
- Flooring: Subfloor prep, underlayment, material installation. Does the price include removal of existing flooring layers?
- Cabinetry: Installation labor (materials are covered by the allowance). Crown molding, trim, hardware installation.
- Countertops: Template, fabrication, and installation. Does the price include a backsplash or just the horizontal surface?
- Plumbing fixtures: Installation of sink, faucet, disposer, dishwasher connection, icemaker line.
- Electrical fixtures: Installation of all light fixtures, switches, outlets. Are dimmers included?
- Appliances: Installation and connection. Are appliances included in the proposal or supplied by the homeowner?
- Permits: Are they included? Who pulls them? Who schedules inspections?
- Project management: Is a dedicated project manager on site? How often? Is this a line item or bundled into the price?
- Cleanup and punch list: Final cleaning, touch-up paint, walkthrough process.
If a proposal does not list these items, ask. If the answer is "that is included" but the proposal does not say so, ask for it in writing.
How Do You Compare Different Contractor Pricing Models?
Kitchen remodel proposals in Denver come in three pricing model types: fixed-price, cost-plus, and time-and-materials. Each has different risk profiles for the homeowner.
Fixed-price: The contractor gives you a single number for the defined scope. If the project costs less to build, the contractor keeps the difference. If it costs more, the contractor absorbs the overage. This model works well when the scope is fully defined before the contract is signed, which is why VL Builders uses a paid design phase to finalize every detail before the construction contract is written. The homeowner knows the number before construction starts and that number does not change unless the homeowner changes the scope.
Cost-plus: The contractor charges you the actual cost of labor and materials plus a markup percentage. You see the receipts. If the project runs over, you pay the overage. If it runs under, you save. This model transfers construction risk to the homeowner. It can be a fair arrangement if you trust the contractor to manage costs, but it makes proposal comparison difficult because the final number is unknown.
Time-and-materials: You pay for labor by the hour and materials at cost plus a markup. This is common for very small projects but rarely appropriate for a full kitchen remodel. The total cost is completely open-ended.
When comparing proposals, note which pricing model each contractor uses. A cost-plus proposal with a lower estimate does not mean the project will cost less. It means the estimate is less reliable.
What Questions Should You Ask Before Signing a Kitchen Remodel Proposal?
Ask these questions of every contractor before comparing their proposals. Write down the answers. If a contractor cannot or will not answer a question directly, that is data.
- Is this a fixed price or an estimate? If it is an estimate, what conditions would change the final number?
- What is excluded from this proposal that I might reasonably expect to be included?
- Who is the day-to-day project manager, and how often are they on site?
- What is the process if I want to change something after construction starts? How are change orders priced?
- What are the material lead times for cabinets, countertops, and tile, and have those been factored into the schedule you provided?
- Who handles permitting and inspections? Is that cost in the proposal?
- What happens if an allowance is not enough for the materials I want?
- Do you carry workers' compensation and general liability insurance? Can I see the certificates?
- What is your warranty on labor? How long, and what does it cover?
- Can you provide references from kitchen remodels completed in the last 12 months in my area?
What Are the Red Flags in a Kitchen Remodel Proposal?
Some proposal characteristics are warning signs regardless of price. A proposal that is significantly lower than the others you received is not a bargain. It is an incomplete scope or a contractor who does not know what the project will cost. A proposal that lists allowances far below what the materials you discussed would actually cost is setting you up for a change order. A proposal with a vague scope ("renovate kitchen per plan") does not give you anything to hold the contractor to. A proposal that excludes permits when your project clearly requires them (any kitchen remodel that moves plumbing, electrical, or walls in Denver requires permits) is either inexperienced or expects you to pull permits yourself, which transfers liability to you.
A proposal that demands a large deposit before any work begins (more than 10 to 15 percent in Colorado is unusual) should be questioned. A proposal with no schedule or a schedule with no completion date is a promise to start, not a commitment to finish. And a proposal from a contractor who does not carry workers' compensation insurance should be rejected outright. In Colorado, if an uninsured worker is injured on your property, your homeowner's insurance may be liable.
Why the Design-Build Model Changes Proposal Comparison
Comparing a design-build proposal to a traditional general contractor proposal is not a direct comparison because they describe different processes. A design-build firm like VL Builders conducts a paid design phase first. During that phase, every material, finish, fixture, and detail is specified. The construction contract that follows is fixed-price because the scope is fully defined. There are no allowances to guess at because the selections have already been made. The proposal you compare at that point is apples-to-apples against other fixed-price contracts, not against preliminary estimates from a traditional bid process.
This does not mean design-build is always the right choice for every project. It means that if you are comparing a design-build fixed-price contract against a traditional contractor's preliminary estimate, you are comparing a known number to an unknown one. Factor that uncertainty into your comparison.
Frequently Asked Questions
How many proposals should I get for a kitchen remodel in Denver?
Three is a reasonable number. More than three creates analysis paralysis. Fewer than two does not give you a comparison. The quality of the proposals matters more than the quantity. Three detailed, specific proposals from qualified contractors tell you more than six vague estimates.
What is a reasonable allowance for kitchen cabinets in Denver?
For a mid-range kitchen remodel in the Denver metro area, a cabinet allowance of roughly $15,000 to $30,000 is typical, depending on kitchen size and whether the cabinets are stock, semi-custom, or custom. A small galley kitchen with stock cabinets will fall at the lower end. A large kitchen with custom full-plywood construction, soft-close drawers, and integrated panels will fall at the higher end or above.
Should the proposal include appliance costs?
It depends on the contractor and the project. Some contractors include appliance installation labor but not the appliances themselves, because the homeowner prefers to select and purchase appliances directly. Others include appliance allowances in the proposal. Clarify this before comparing proposals so you are not comparing a number that includes appliances against one that does not.
What if one proposal is much lower than the others?
Set it aside and compare the scopes first. If the lower proposal has the same scope, allowances, and exclusions as the higher proposals, ask the contractor to explain the difference. In practice, a significantly lower proposal almost always reflects missing scope, low allowances, or excluded line items rather than a contractor who is simply more efficient.
Can I negotiate a kitchen remodel proposal?
You can ask a contractor to adjust the scope or the allowance structure to fit your budget, but reducing the price without reducing the scope usually means the contractor is eating margin they may try to recover elsewhere (faster schedule, lower-quality materials, less supervision). A better approach: tell the contractor your budget and ask what scope fits within it. That conversation is honest and productive. Negotiating the price down without changing the scope is not.
How long is a kitchen remodel proposal valid in Denver?
Most proposals include an expiration date, typically 30 days. Material prices and subcontractor availability can shift, especially during Denver's busy spring and summer construction seasons. If a proposal has expired, ask for an updated version before signing.
What is the difference between a proposal and a contract?
A proposal is an offer to perform the work at the stated price. A contract is a signed agreement that binds both parties. In Colorado, a signed proposal can function as a contract if it contains all the material terms, but a proper construction contract will also include payment terms, a dispute resolution clause, a change order process, lien waiver provisions, and insurance requirements. Make sure what you are signing is a complete contract, not just a proposal summary page.
Comparing kitchen remodel proposals in Denver is not about finding the lowest number. It is about finding the proposal that describes the kitchen you actually want, at a price that reflects real costs, from a contractor who has been specific enough that you know what you are getting. Contact VL Builders today to discuss your kitchen remodel and see how a design-build proposal differs from a traditional estimate.
Browse and download our free guides and reports.


Recognized & Certified