How to Plan a Bathroom Remodel in a Denver-Area Older Home
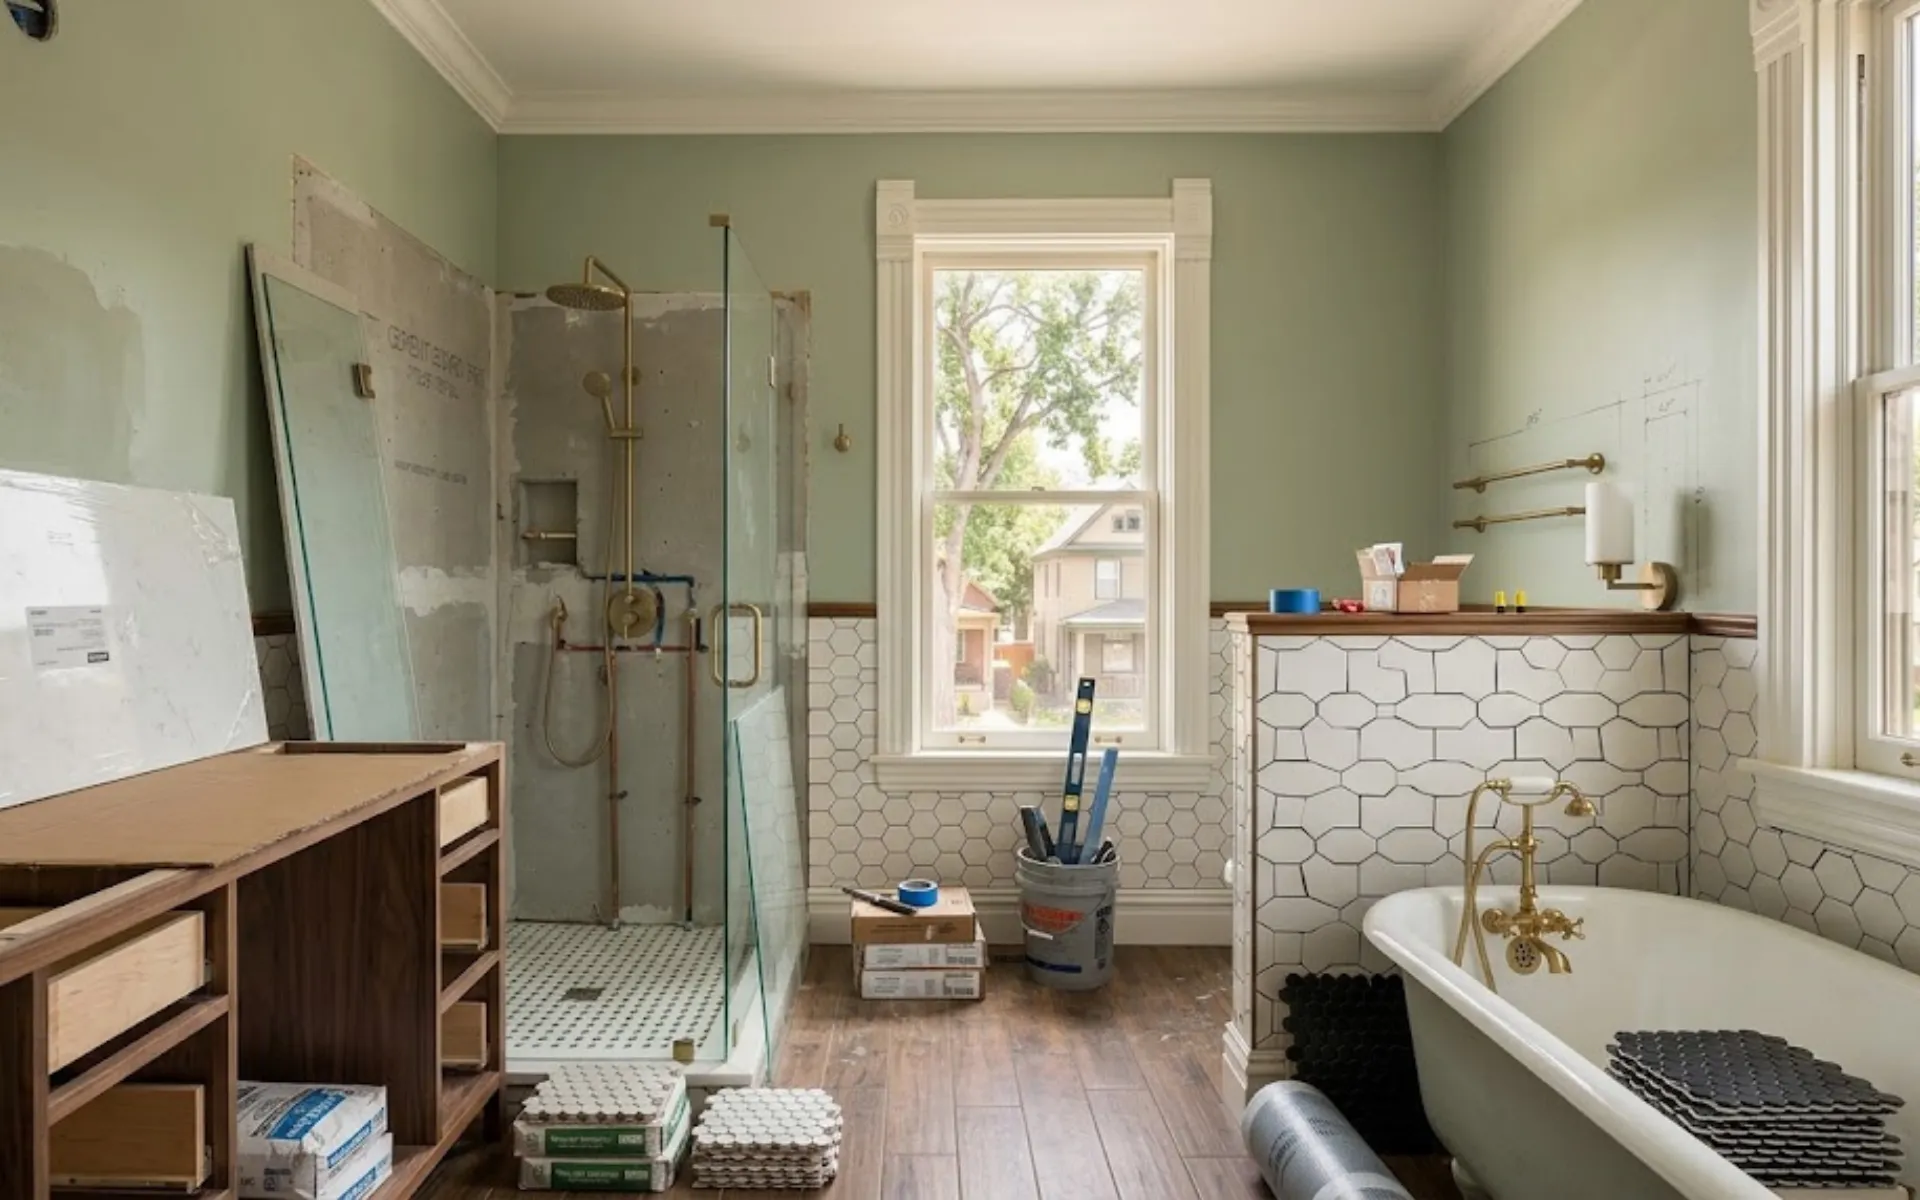
A bathroom remodel in a Denver-area older home starts with a thorough discovery and assessment phase that identifies plumbing conditions, ventilation requirements, waterproofing needs, and structural realities before any design decisions are made. Skipping this phase is the single most common reason older-home bathroom projects run over budget or uncover expensive surprises mid-construction. At VL Builders, we have remodeled bathrooms in homes built from the 1920s through the 1980s across Lakewood, Centennial, Arvada, Wheat Ridge, Golden, Westminster, and throughout Jefferson County, and the homes share patterns: cast-iron drain lines nearing end of life, undersized vent stacks, wall cavities with no insulation, and framing that was not designed for modern tile assemblies.
Why Is the Discovery Phase Different for an Older Home Bathroom Remodel?
The discovery phase in an older Denver home is not a formality. It is the step that determines whether your bathroom remodel costs what you planned or 50 percent more. In a newer home, a contractor can open a wall and find predictable framing, modern PEX or copper plumbing, and drywall on studs. In a pre-1990 Denver home, opening a wall can reveal galvanized steel supply lines, cast-iron drain stacks with internal corrosion that has reduced the effective diameter by half, knob-and-tube wiring that was abandoned but never removed, and framing members that have shifted over decades of Colorado's expansive soil cycles.
VL Builders approaches the discovery phase as a structured process: we open targeted wall and ceiling sections, camera-scope the drain lines, test water pressure and flow rates, check for asbestos in older flooring and drywall compound, and map the existing framing and mechanical runs. This is not a demolition pass. It is an investigation. The deliverable is a conditions report that tells you, with evidence, what the house actually needs before you spend a dollar on tile or fixtures.
What Plumbing Issues Should You Expect in a Pre-1990 Denver Home?
The plumbing in Denver's older homes falls into a few predictable categories depending on the era. Homes built before 1960 often have galvanized steel supply lines that are internally rusted and restrict flow. Homes from the 1960s through 1980s may have original copper supply lines that are still serviceable but have reached the end of their expected lifespan. The drain-waste-vent system is the bigger variable. Cast-iron drain stacks installed 50 to 80 years ago develop internal scaling and pitting that narrows the pipe interior, and the horizontal runs under a slab-on-grade foundation (common in mid-century Denver ranches) are particularly vulnerable.
If your remodel involves moving the toilet, shower, or tub drain to a new location, the plumbing cost increases in two ways: the new drain line run itself and the work required to cap or remove the old line. Cast-iron cutting and capping is skilled work that takes time. In a home with a crawlspace or unfinished basement below, access is easier and costs are lower. In a home on slab, the floor must be cut open. These are not dealbreakers, but they are costs to plan for during the discovery phase rather than discover during construction.
Why Is Bathroom Ventilation a Structural Issue in Colorado?
A bathroom exhaust fan in Colorado is not just about clearing steam from a mirror. The combination of cold outdoor air, warm indoor humidity from showers, and building envelopes that were never designed to manage moisture exchange means that a poorly ventilated bathroom in a Denver-area older home can develop mold inside wall cavities, rot the sheathing, and freeze-damage exterior finishes. The problem is worse at altitude because the sun exposure on south-facing and west-facing walls creates thermal differentials that drive moisture into the wall assembly rather than letting it dry to the exterior.
Current code requires bathroom exhaust fans to vent to the exterior, not into an attic or soffit. In an older home, this often means running a new duct through a ceiling joist bay, an interior wall chase, or an exterior wall, each of which has different cost and complexity implications. The fan itself should be sized to the room volume: 1 CFM per square foot for bathrooms up to 100 square feet, with higher rates for larger spaces or steam showers. A humidity-sensing switch that runs the fan until moisture levels normalize is worth the small additional cost. It prevents the most common ventilation failure mode: someone forgets to turn the fan on.
What Waterproofing Standards Apply to an Older Home Bathroom Remodel?
The waterproofing expectation in a mid-century bathroom was a tile-on-mortar bed with a lead pan, and that was considered state of the art. It worked until the lead pan developed pinhole leaks, the mortar bed saturated, and the subfloor rotted. Modern waterproofing standards under the International Residential Code, which Colorado municipalities have adopted with local amendments, require a continuous waterproof membrane behind the tile substrate across the entire shower enclosure, a sloped waterproof pan that directs water to the drain, and sealed penetrations at every pipe, valve, and fixture opening.
In an older home, achieving this standard usually means removing the existing wall assembly down to the studs and rebuilding it. The existing framing may not be in plane, which matters because large-format tile requires a flat substrate. Shimming, planing, or sistering studs to create a flat plane is common. The floor structure must also be evaluated for deflection. Natural stone tile requires a stiffer floor than ceramic or porcelain, and older homes with 2x8 joists on 16-inch centers spanning 12 feet or more may need blocking or additional support to meet the L/720 deflection standard for stone.
How Do You Add Storage to a Small Older-Home Bathroom?
Storage in older bathrooms was typically limited to a pedestal sink, a medicine cabinet recessed between studs, and maybe a small linen closet in the hallway. Modern expectations call for more. The challenge in an older home is that the wall footprint is fixed, and expanding the bathroom into an adjacent room or closet is a structural change with permitting implications.
The most practical approaches we use at VL Builders, in order of increasing cost and complexity, are: recessed niches between studs in the shower and above the toilet for shampoo, toiletries, and decorative items; a vanity that extends wall-to-wall with drawers instead of doors; a tall cabinet tower on an unused wall that was previously occupied by a towel bar; and, where the budget and space allow, stealing 12 to 24 inches from an adjacent closet or hallway to add a built-in linen cabinet. Each of these options requires the discovery-phase information: where are the studs, what is in the wall cavities, and can the floor support the cabinet weight.
What Layout Options Work in a Typical Older Denver Bathroom?
Most older Denver homes have bathrooms that fall into a few common footprint patterns. These may include a 5-foot by 8-foot hall bath with a tub-shower combination, toilet, and vanity in a row; a 7-foot by 7-foot or smaller three-quarter bath; or a primary bath that was added later and may sit over an unconditioned crawlspace or cantilever.
Each layout comes with different limitations. The more plumbing, walls, or structural elements that need to move, the more complicated and expensive the remodel can become.
Keep the Existing Fixture Layout
Replacing fixtures in their current locations is typically the simplest option. Keeping the toilet, vanity, tub, or shower where they already are helps reduce plumbing changes and keeps the project focused on new fixtures, finishes, and materials.
This works best when the existing layout already functions well and the main goal is to update the look and feel of the bathroom.
Replace the Tub With a Walk-In Shower
Converting a tub-shower combination into a walk-in shower is a more involved change, but it can work well for homeowners who rarely use the bathtub.
The project may require drain adjustments and additional waterproofing, depending on the existing plumbing and shower design.
Move the Toilet
Relocating a toilet is usually more complex because the drain line may need to be rerouted through the floor framing.
This type of layout change can improve clearance or make the bathroom easier to use, but the existing joist direction and plumbing location can affect what is possible.
Expand Into an Adjacent Closet
Some older bathrooms can gain valuable space by borrowing square footage from a nearby closet.
This can create room for a larger vanity, double sinks, or additional storage, but it may involve opening walls, patching flooring, and making structural changes.
Expand the Bathroom Footprint
A full footprint expansion is typically the most involved option. It may require changes to the foundation, roofline, exterior walls, or other structural components, along with additional permitting.
This approach usually makes the most sense when the existing bathroom is simply too small to meet the homeowner’s needs and there is no practical way to improve the layout within the current footprint.
What Role Does the Design-Build Process Play in Older Home Remodels?
A traditional bid process is difficult to execute well on an older home bathroom because the bid is based on assumptions about what is behind the walls, and those assumptions are often wrong. The design-build model VL Builders uses inverts this: the discovery phase happens first, the conditions are documented, and the design is developed around the real house, not an idealized version of it. The contract price is fixed after the design is complete, which means you are signing a number based on known conditions rather than an estimate that will change once the walls are open.
This process takes longer upfront (our design phase typically runs 9 to 10 weeks), but the total project duration is often shorter because there are fewer mid-construction stops to address discovered conditions. For an older home bathroom in the Denver metro area, the full timeline from initial consultation through construction completion is typically 14 to 20 weeks, depending on scope and material lead times.
Frequently Asked Questions
How much does it cost to remodel a bathroom in an older Denver home?
Bathroom remodels in older Denver homes typically range from roughly $35,000 for a cosmetic update within the existing footprint to $85,000 or more for a full-gut renovation with layout changes, plumbing replacement, and high-end finishes. Homes requiring drain line replacement, asbestos abatement, or structural repairs will fall toward the higher end. A discovery phase assessment is the only way to get a reliable range for your specific home.
Do I need a permit for a bathroom remodel in an older Denver home?
Yes, if the work involves moving plumbing, electrical, or structural walls. In Denver proper, the Community Planning and Development department issues permits. In Lakewood, Arvada, Wheat Ridge, Golden, Westminster, and unincorporated Jefferson County, each municipality has its own building department. VL Builders handles the permit process as part of our scope, but homeowners should always verify requirements with their local building department.
How long does an older-home bathroom remodel take in Denver?
From initial consultation through construction completion, a typical older-home bathroom remodel takes 14 to 20 weeks. The design and discovery phase accounts for 9 to 10 weeks, and construction accounts for 5 to 10 weeks, depending on scope. Homes with hidden structural or plumbing issues may run longer.
What is the most common problem found in older Denver bathroom walls?
Water damage behind the tub or shower surround is the most common finding. The original installation may have used drywall or green board rather than a modern waterproof membrane, and decades of moisture exposure have degraded the substrate. The second most common finding is cast-iron drain lines with internal corrosion that requires replacement.
Can I keep my original cast-iron tub in an older Denver home?
Yes, many homeowners choose to keep and refinish an original cast-iron tub. Cast-iron tubs are durable, retain heat well, and can be reglazed to look new. The decision to keep or replace depends on the tub's condition (check for chips, cracks, and worn-through enamel), whether the drain and overflow are in the right position for your layout, and whether the tub weight is compatible with your floor structure.
Should I replace all the plumbing in my older home during a bathroom remodel?
Replace what you can access while the walls are open. If the bathroom is on the second floor and the supply and drain lines run through walls and floors that will be opened during the remodel, replacing those sections now avoids having to open walls again in a few years. If the lines run through finished spaces that will not be touched by this project, replacement can wait. A camera scope of the drain lines during the discovery phase tells you how much remaining life the pipes have.
How do I choose between a tub-shower combo and a walk-in shower in an older home?
The decision depends on how you use the bathroom, who uses it, and resale considerations. In a hall bath that serves multiple bedrooms, keeping a tub preserves functionality for families with children. In a primary bath, a walk-in shower with a curbless entry and a linear drain is a popular choice that also improves accessibility. In either case, the waterproofing and drainage must be designed to current code, which may require replacing the existing drain assembly.
Planning a bathroom remodel in an older Denver-area home requires a process that respects what the house is, not just what you want it to become. The discovery phase is the step that makes the rest of the project predictable. Contact VL Builders today to schedule a consultation and start with a real assessment of your home's conditions, not an estimate built on assumptions.
Browse and download our free guides and reports.


Recognized & Certified