What a Design-Build Preconstruction Phase Should Accomplish
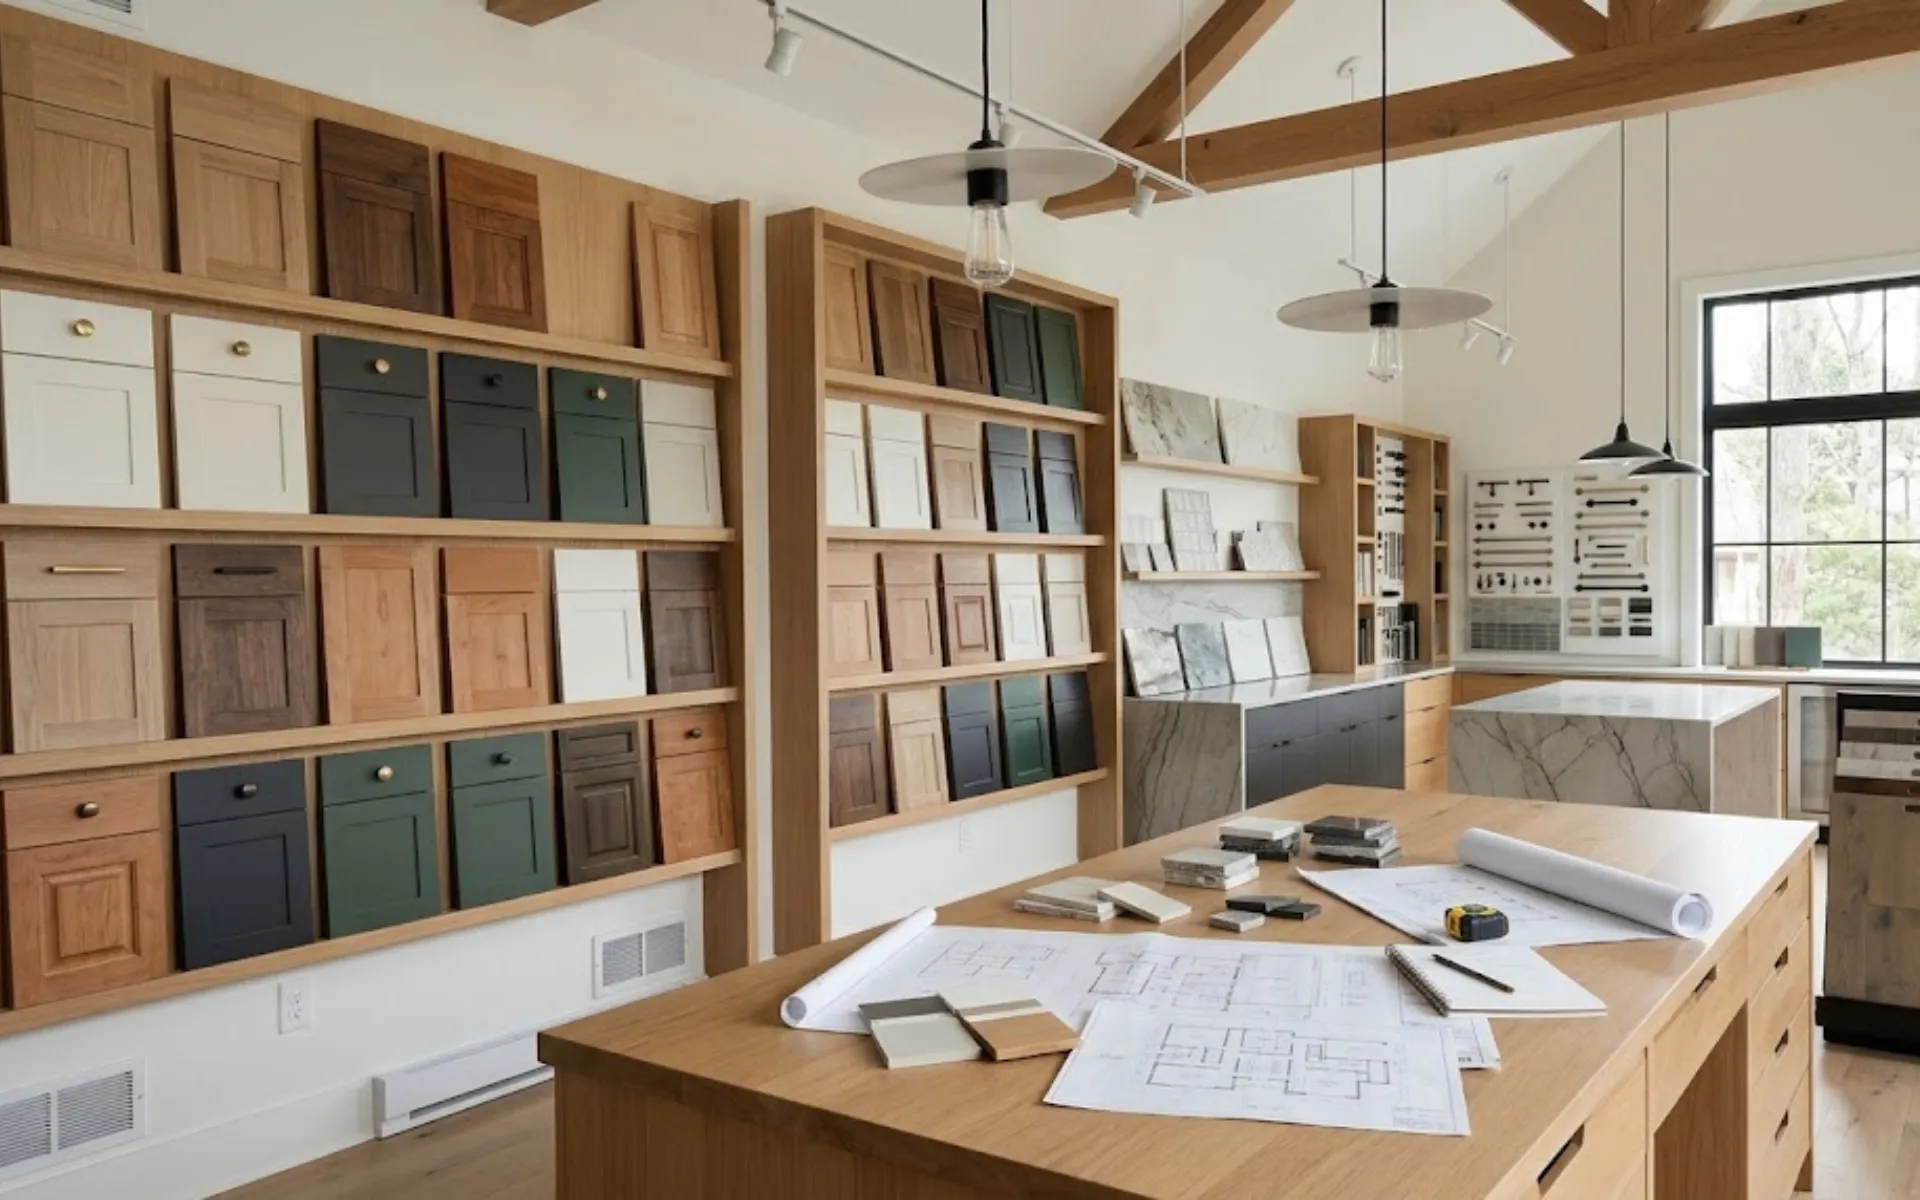
A successful home remodel starts long before construction begins. From defining your goals and setting a budget to finalizing designs and selecting materials, the preconstruction phase helps establish a clear plan for your renovation.
For Colorado homeowners considering a kitchen remodel, home addition, or whole-home renovation, understanding what happens during preconstruction can help you prepare for the process and make informed decisions before work begins.
What Is Preconstruction in a Design-Build Remodel?
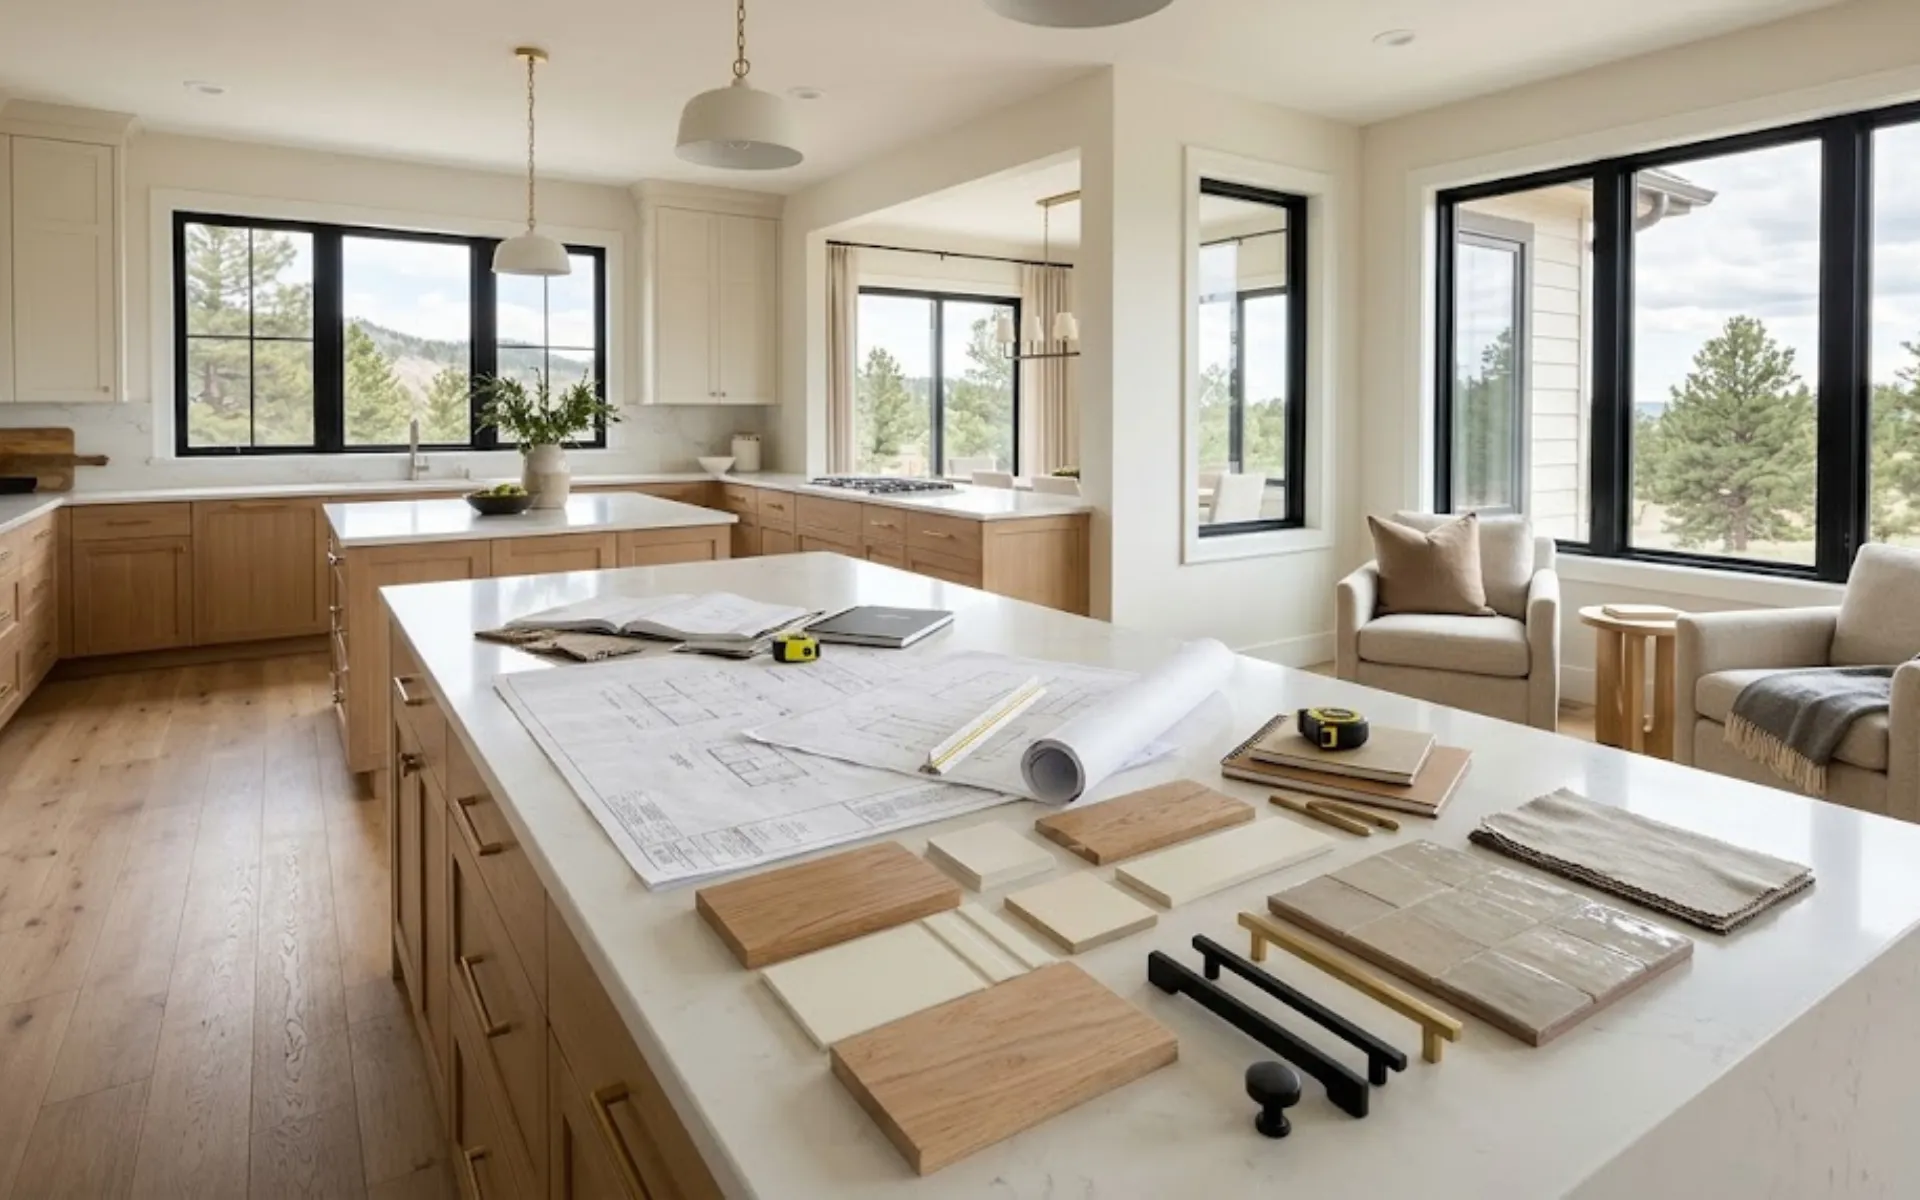
Preconstruction is the planning stage before remodeling work begins. During this phase, the design-build team evaluates your goals, reviews existing conditions, develops the design, and prepares the information needed for construction.
Unlike traditional approaches that may involve separate design and construction companies, a design-build firm coordinates both services. This allows design decisions, construction requirements, and budget considerations to be addressed together.
What Happens During the Preconstruction Planning Process?
The process typically begins with a consultation to discuss your remodeling goals, priorities, budget, and timeline.
Early planning may include:
- Project goals: Identifying necessary improvements and optional upgrades.
- Budget expectations: Discussing the scope of work and available budget.
- Existing conditions: Evaluating the home's layout, structure, and utilities.
- Site measurements: Documenting dimensions and preparing accurate drawings.
- Potential limitations: Reviewing property restrictions or construction challenges.
Evaluating existing conditions early is especially important for older homes, where structural or utility issues may influence the design.
VL Builders outlines its approach to consultations and site evaluations on its design-build process page.
How Do Design, Budget, and Material Selections Come Together?
During preconstruction, design development and budget planning should happen together. As layouts are refined and materials are selected, the team can evaluate how different decisions affect the overall scope and cost.
Design Development
Initial concepts establish the layout, functionality, and overall direction of your remodel. You'll review design options and provide feedback before major decisions are finalized.
Budget Planning
Material choices, layout changes, and construction requirements can influence costs. Reviewing the budget throughout design helps identify potential adjustments before construction.
For additional guidance, explore our articles on budgeting for a kitchen remodel in Denver and the most expensive part of a kitchen remodel.
Material Selections
Cabinets, countertops, flooring, fixtures, and appliances are typically selected during planning.
Finalizing important choices early helps coordinate ordering, confirm product specifications, and account for material lead times.
Before construction, confirm which selections are complete and how any remaining decisions may affect the budget or schedule.
Why Are Construction Documents and Permits Important?
Construction documents translate your approved design into drawings and specifications used during construction and, when required, permit review.
These may include layout plans, structural details, and material specifications.
Permit requirements vary by location and project scope. Structural modifications, additions, and certain plumbing or electrical changes may require permits and inspections.
For example, the City and County of Denver outlines requirements for residential additions. Homeowners can also explore VL Builders' guides to building permits in Denver and permitting in Arvada. Confirm applicable requirements with your local building department before construction begins.
How Does Preconstruction Affect Your Remodeling Timeline?
Preconstruction helps establish a realistic construction schedule by identifying important dependencies, including permit approvals, material lead times, and design decisions.
Although thorough planning can reduce uncertainty, unexpected conditions and scheduling adjustments may still occur. Discuss timeline expectations with your builder and establish how updates or delays will be communicated.
What Should You Look for in a Design-Build Preconstruction Agreement?
A written preconstruction agreement should clearly explain which services are included and what you'll receive before construction begins.
Depending on the firm's process, this may include drawings, site evaluations, material selections, budgeting, and permit coordination.
Before signing, confirm:
- Which planning services and deliverables are included.
- Whether preconstruction involves a separate fee.
- What drawings and documents you'll receive and who owns them.
- How allowances and budget adjustments are handled.
- How the preconstruction agreement connects to the construction contract.
The Stop Fraud Colorado contractor fraud resource offers guidance on reviewing contractor agreements.
What Are the Warning Signs of an Incomplete Preconstruction Phase?
A thorough preconstruction process should help homeowners understand their project before work begins.
Potential warning signs include:
- Designs created without accurate measurements.
- Unclear budgets or missing scope details.
- Major selections postponed until construction.
- Undefined permit responsibilities.
- Unrealistic timelines or undocumented changes.
These issues don't necessarily mean a project will encounter problems, but they are worth discussing before signing an agreement.
Start Your Remodel With a Clear Plan
A successful remodel starts with thoughtful planning. Evaluating your home's existing conditions, establishing a realistic budget, and coordinating decisions before construction can help create a more organized renovation.
At VL Builders, we help Colorado homeowners navigate the design-build process, whether they're planning a kitchen renovation, home addition, or whole-home remodel. Ready to start planning? Contact VL Builders to discuss your remodeling goals.
Browse and download our free guides and reports.


Recognized & Certified