Second-Story Addition Planning in Colorado: Structural, Layout, and Living Questions
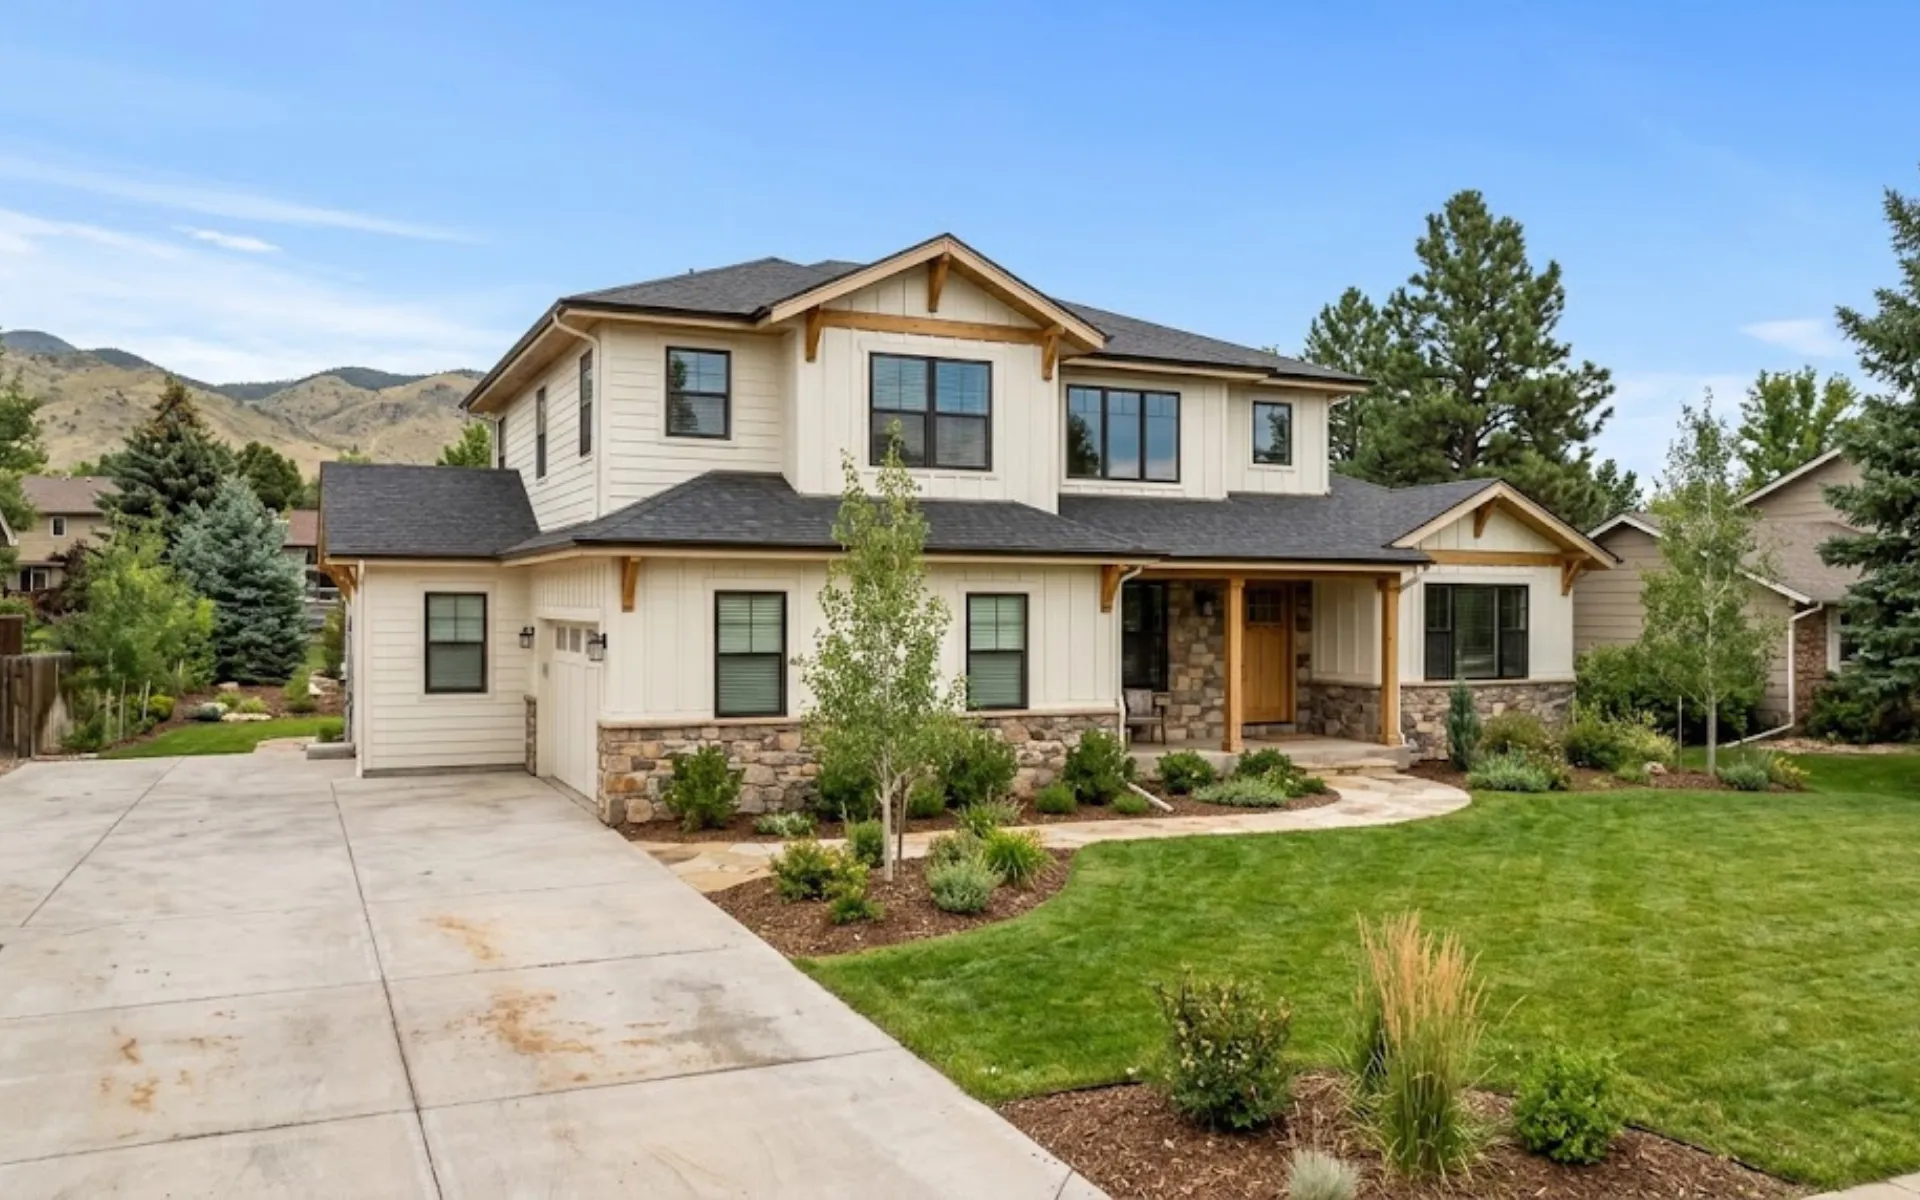
Adding a second story to your Colorado home can create valuable living space without expanding your home's footprint. Whether you're planning additional bedrooms, a primary suite, or more room for your household, building upward may allow you to stay in the neighborhood you love.
However, a second-story addition involves important structural, design, and construction considerations. From evaluating your home's foundation to planning stair placement and temporary living arrangements, addressing these details early can help you understand what's possible before committing to a design. For a closer look at budgeting, explore our guide to the cost of a second-story addition in Colorado.
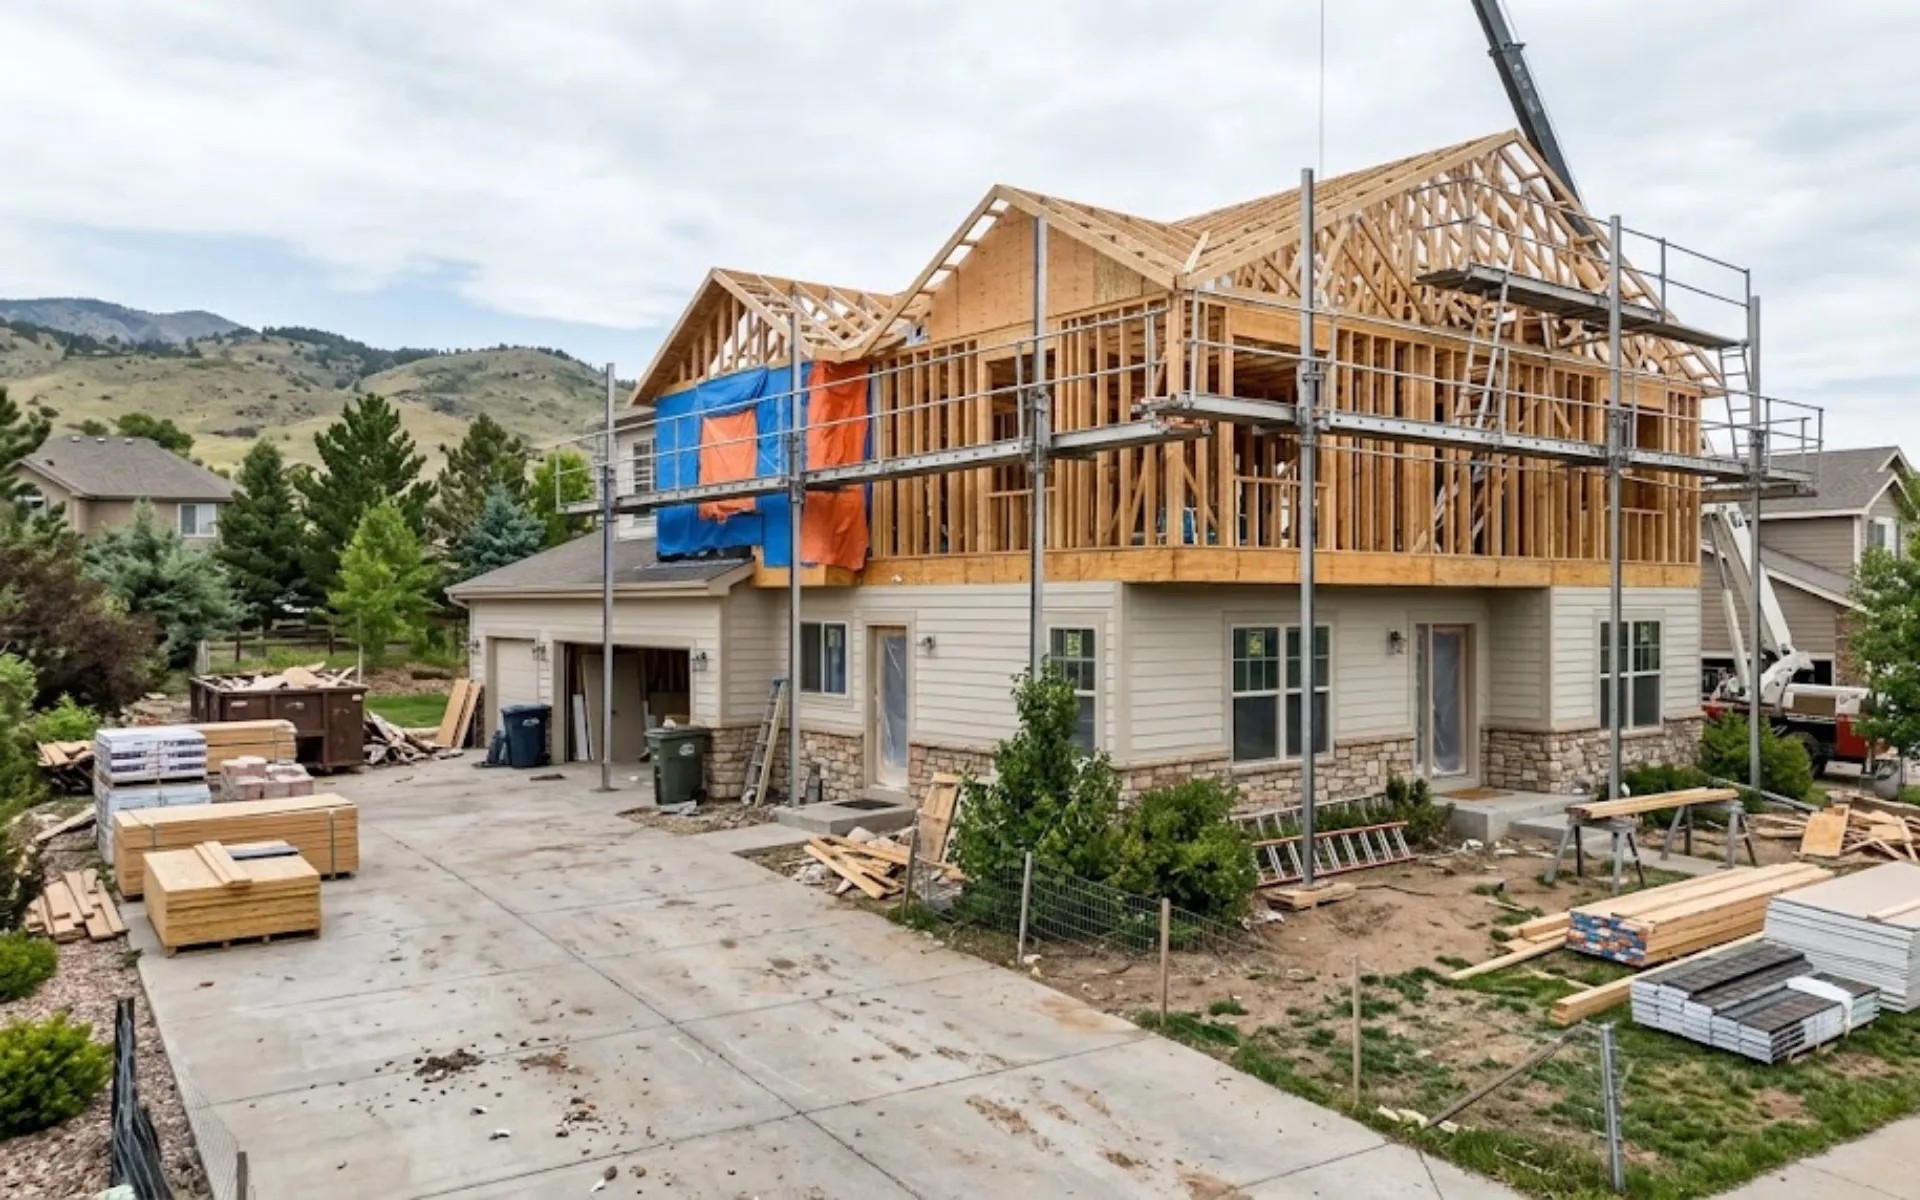
Can Your Colorado Home Support a Second-Story Addition?
Before designing a second story, it's important to determine whether your home and property can accommodate the addition.
The existing foundation, framing, and structural connections must be evaluated by qualified professionals. Depending on the home's condition, additional reinforcement or structural modifications may be necessary.
Other important considerations include:
- Zoning restrictions: Local height limits, setbacks, and neighborhood regulations may affect what's allowed.
- Existing structure: The foundation, framing, roof, and load-bearing elements must be evaluated.
- Utilities: Heating, cooling, electrical, and plumbing systems may require upgrades or extensions.
- Property conditions: Previous renovations, moisture problems, or settlement may influence the project.
A professional site evaluation and accurate measurements are essential before determining whether a second-story addition is feasible.
Learn more about VL Builders' design-build process and how early planning helps guide a renovation.
How Do Stair Placement, Roof Design, and Layout Affect a Second-Story Addition?
Adding a second floor changes more than the home's exterior. It also affects the layout and functionality of the existing living space.
Stair Placement and Interior Layout
A staircase requires space on the existing floor, which may affect nearby rooms, hallways, or storage areas.
Planning the stairs early helps determine how the new level connects to the rest of the home. You'll also need to decide how to arrange additional bedrooms, bathrooms, and living areas.
If your plans include a bathroom or primary suite, consider how plumbing connections and existing systems may influence the layout. Explore VL Builders' bathroom addition services for related design considerations.
Roof Design and Exterior Appearance
A second-story addition should complement the home's existing architecture.
Rooflines, siding, windows, trim, and exterior finishes all influence how the new level blends with the original structure. In some cases, matching older materials may be difficult, making complementary finishes a practical alternative.
Roof design must also account for structural requirements, weather protection, and drainage. If your neighborhood has an HOA, additional design approvals may apply. Learn more about the role of an HOA in a home remodel.
Can You Live at Home During a Second-Story Addition?
A second-story addition often involves significant structural work, including removing or modifying portions of the existing roof.
This can create noise, dust, temporary exposure to weather, and disruptions to essential living areas. Depending on the project scope, temporarily relocating may be the safest and most practical option.
Before construction begins, discuss:
- Which construction phases will be most disruptive.
- How the home will be protected from weather.
- Whether utilities or living spaces will be temporarily unavailable.
- How unexpected delays could affect your living arrangements.
Your builder can help explain the anticipated schedule and whether remaining in the home is feasible during different stages.
What Permits Are Required for a Second-Story Addition in Colorado?
Second-story additions generally require building permits, inspections, and approval of structural plans. Specific requirements vary by city and county. Local regulations may address building height, zoning restrictions, structural modifications, and utility connections.
For example, Jefferson County provides guidance on permits for additions involving structural and roofline changes. The City and County of Denver also outlines zoning and building requirements for residential additions.
For additional information, explore VL Builders' guides to second-story addition permits in Jefferson County and building permit requirements in Denver. Confirm all applicable requirements with your local building department before finalizing construction plans.
What Should You Discuss With Your Builder Before Construction?
Second-story additions require careful coordination between design, structural evaluation, permitting, and construction.
Before moving forward, ask your builder:
- How will the existing structure be evaluated?
- What happens if unexpected conditions are discovered?
- How will the home be protected during roof removal?
- Who manages permits, inspections, and scheduling?
- How will project updates and changes be communicated?
A second-story project typically moves through site evaluation, design development, structural review, permitting, and construction.
Establishing clear expectations early can help you understand the process and prepare for potential changes along the way. You can also explore VL Builders' team to learn more about the people behind its remodeling projects.
Is a Second-Story Addition the Right Choice for Your Home?
Building upward isn't the only way to create additional living space.
Depending on your property, budget, and household needs, a ground-level addition, basement renovation, or other remodeling approach may be worth considering.
Explore VL Builders' home addition services and our guide to home additions vs. moving to compare your options. You can also review our article on the ROI of a second-story addition in Colorado for additional considerations.
Make More Room for What's Next With VL Builders
A second-story addition can give your household the extra space it needs without leaving the neighborhood you love. Whether you're planning additional bedrooms, a primary suite, or more living space, the right design starts with understanding what's possible for your home.
At VL Builders, we help Colorado homeowners explore addition options that complement their existing homes and support their long-term needs. Ready to build upward? Contact VL Builders to discuss your project.
Browse and download our free guides and reports.


Recognized & Certified