How Long Does It Take to Build a Custom Home in Colorado?
Building a custom home gives you the opportunity to create a space designed specifically around your lifestyle, property, and long-term goals. Instead of adapting to someone else's floor plan, you can make decisions about everything from the home's layout and architectural style to storage, finishes, energy efficiency, and outdoor living areas.
However, custom homes require significantly more planning than purchasing an existing property. One of the first questions homeowners typically ask is: How long does it take to build a custom home in Colorado?
As a general planning range, a custom home in Colorado may take approximately 12 to 20 months from the beginning of design through move-in. The construction portion itself may take several months to more than a year depending on the home's size and complexity, while design, engineering, permitting, site preparation, and material procurement add time before construction even begins.
Colorado's weather, terrain, local permitting requirements, and growing demand for skilled trades can also influence the schedule. Understanding each phase can help you establish realistic expectations before starting your project.
Initial Planning Can Take One to Three Months
Before architectural drawings begin, homeowners need to establish the basic direction of the project.
This stage may include evaluating the property, establishing a preliminary budget, discussing the desired square footage, determining the number of bedrooms and bathrooms, and identifying important features.
If you do not already own land, property selection can add considerably more time. A lot that looks perfect at first glance may have grading challenges, utility limitations, access concerns, zoning restrictions, or soil conditions that affect what can be built.
Taking time during the planning stage can actually prevent delays later. Making major changes after engineering, permitting, or construction has begun can be significantly more complicated and expensive than addressing those decisions early.
Custom Home Design May Take Two to Five Months
Once the project's goals have been established, the design process can begin.
Unlike production homes, custom homes are created specifically for the homeowner and property. The design may need to account for views, sunlight, lot orientation, terrain, privacy, lifestyle preferences, and the surrounding architecture.
During this stage, homeowners work through decisions involving floor plans, room sizes, elevations, exterior materials, windows, doors, kitchens, bathrooms, storage, and other major elements.
Engineering may also become part of the process as structural systems and other technical requirements are developed.
The more customized or architecturally complex the home becomes, the longer this phase may take. A straightforward design can progress relatively quickly, while a highly customized mountain-modern home or challenging hillside property may require additional revisions and engineering.
Permitting Can Add Several Weeks or Months
Permitting is one of the most variable portions of the Colorado custom-home timeline.
Requirements and review periods differ between Denver, Lakewood, Golden, Arvada, Boulder, Douglas County, Jefferson County, and other jurisdictions. The property's location determines which building department reviews the plans and what documentation must be submitted.
For example, Douglas County states that it strives to process complete custom-home permit applications in roughly two-and-a-half to three weeks, while incomplete submissions can take longer. Other Colorado jurisdictions may have different review periods.
A custom home may require reviews related to structural work, electrical systems, plumbing, mechanical systems, grading, utilities, driveways, zoning, or fire requirements.
Submitting complete, detailed plans is one of the best ways to reduce unnecessary delays during this phase.
Site Preparation and Foundation Work May Take One to Two Months
Once approvals are in place, physical construction can begin.
The first phase involves preparing the property for the home. Depending on the lot, this may include clearing, excavation, grading, utility preparation, drainage work, and access improvements.
Colorado properties can create unique site-preparation challenges. Sloped lots, rocky soil, expansive soils, mountain properties, and significant elevation changes may require additional engineering and excavation.
After the site is prepared, crews can construct the foundation. Depending on the home's design, this could include a slab, crawlspace, basement, or combination of foundation systems.
Weather can have a major impact during this stage. Heavy snow, frozen ground, rain, or extreme temperatures may affect excavation and concrete work.
Framing and Dry-In Can Take Two to Three Months
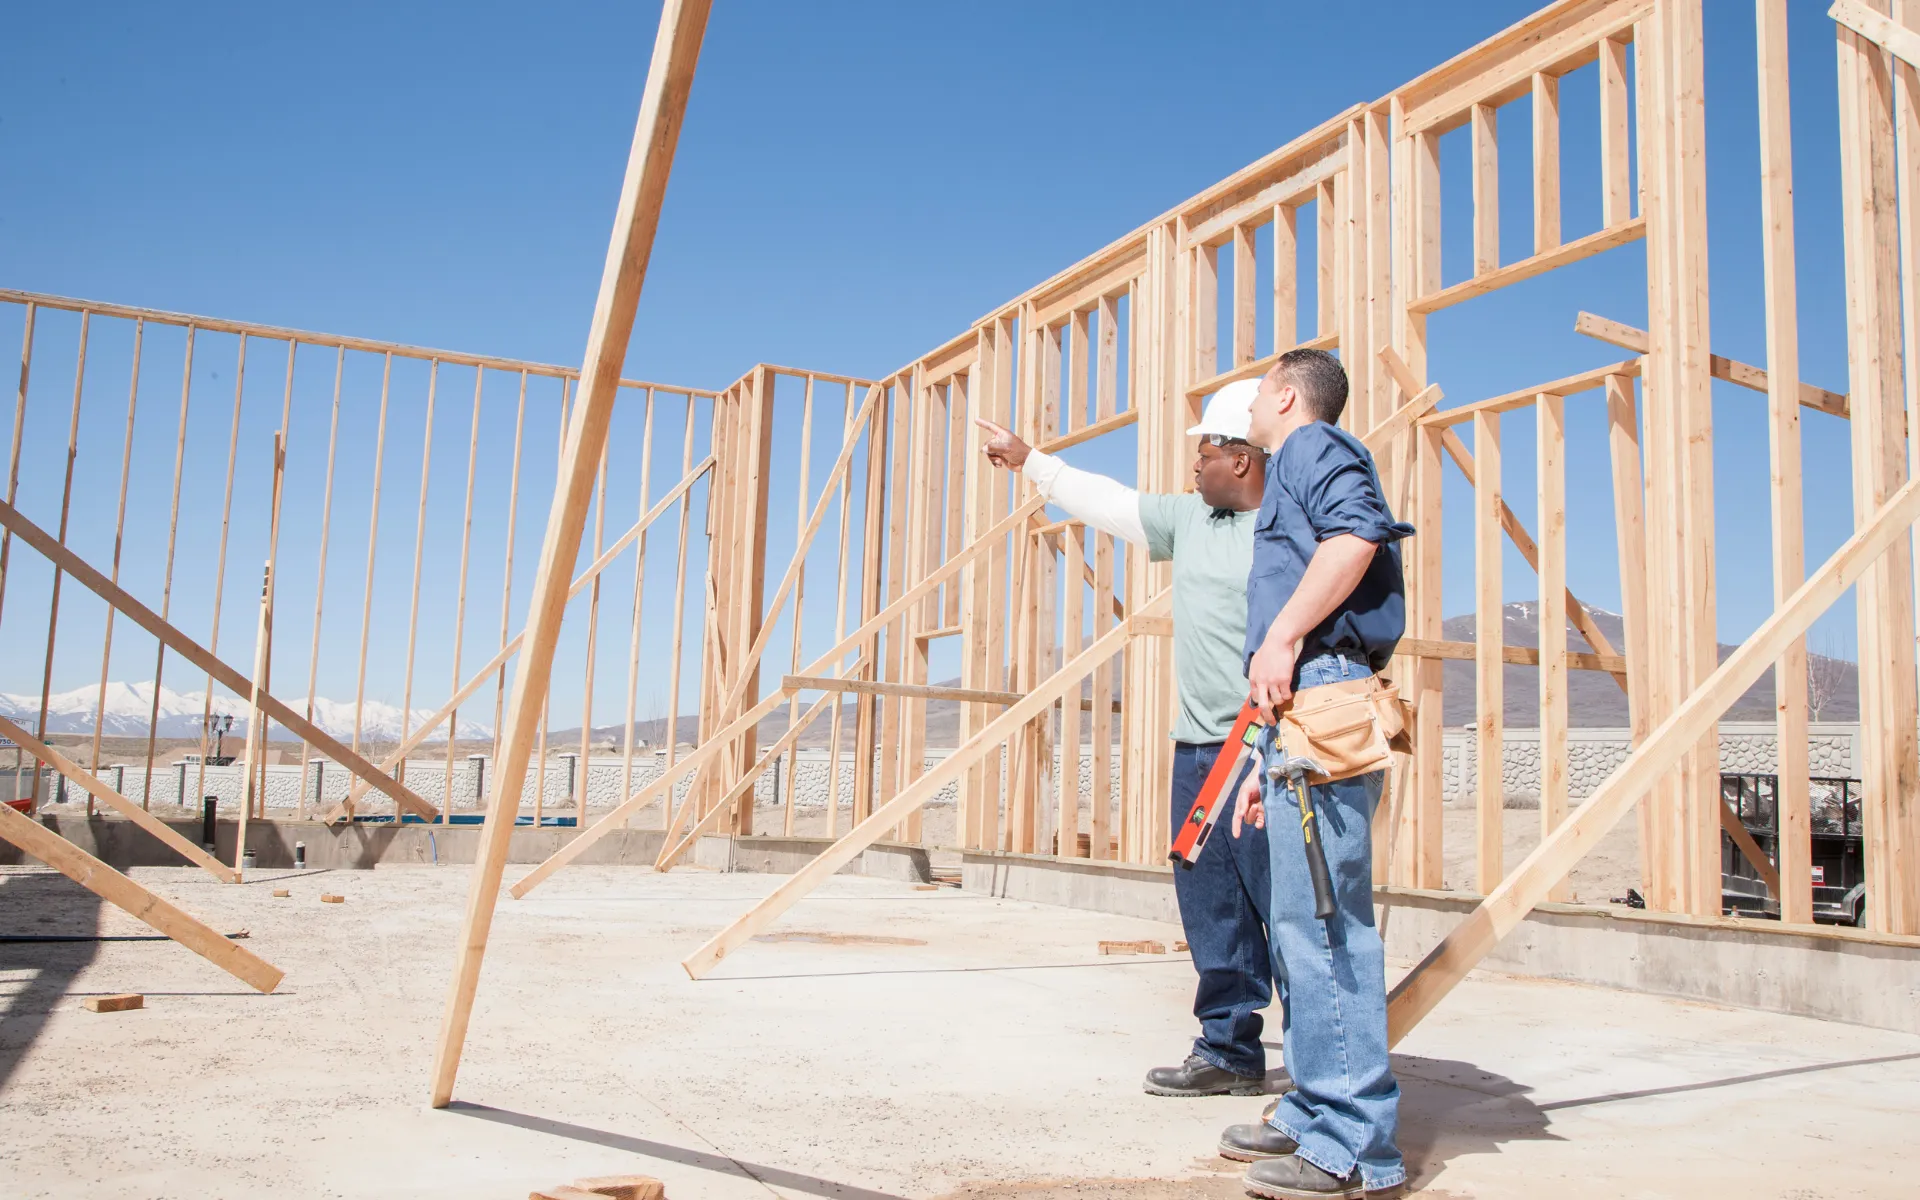
Framing is when homeowners finally begin seeing their house take shape.
During this phase, crews construct floors, walls, roof systems, and other structural components. Windows and exterior doors are eventually installed, along with roofing and weather-protection systems.
Once the structure is sufficiently protected from the elements, the project reaches an important milestone commonly known as being "dried in."
This stage is particularly important in Colorado because getting the home enclosed helps reduce exposure to snow, rain, wind, and temperature swings.
Larger homes, complicated rooflines, vaulted spaces, custom structural details, and specialty materials can extend the framing schedule.
Plumbing, Electrical, and HVAC Rough-Ins May Take One to Two Months
Once the home's structure is enclosed, the mechanical systems begin taking shape.
Electricians install wiring and electrical infrastructure. Plumbers run supply and drain lines. HVAC professionals install ductwork, equipment connections, and other heating and cooling components.
These systems must coordinate carefully because they frequently occupy the same walls, ceilings, and mechanical spaces.
Inspections are also typically required before walls can be closed.
A detailed design helps during this phase because decisions about lighting, appliances, plumbing fixtures, and room layouts have already been considered before rough-in work begins.
Interior Finishes Can Take Three to Four Months or Longer
Interior finishing is often one of the longest stages of custom home construction because so many trades and materials come together.
Insulation and drywall are followed by cabinetry, countertops, tile, flooring, doors, trim, painting, plumbing fixtures, lighting, appliances, hardware, and other finishing details.
For highly customized homes, this phase can take longer.
Custom cabinetry, imported tile, specialty flooring, oversized windows, unique fixtures, and made-to-order products may have lengthy manufacturing or shipping schedules.
This is why material selections should be made well before installation dates whenever possible. Ordering long-lead products early can help prevent the project from reaching a standstill while crews wait for one critical item.
Colorado Weather Can Affect the Construction Schedule
Weather is one of the variables homeowners cannot completely control.
Colorado's climate can bring snowstorms, freezing temperatures, heavy spring precipitation, hail, high winds, and dramatic temperature changes. Winter weather can particularly affect excavation, foundation work, roofing, and exterior construction.
Once the home is dried in, weather generally becomes less disruptive because crews can complete more work indoors.
A thoughtful construction schedule accounts for seasonal conditions rather than assuming every week will provide perfect building weather.
Your Lot Can Make the Timeline Longer
Where you build matters almost as much as what you build.
A relatively flat suburban lot with utilities nearby may be easier to develop than a mountain or foothills property requiring extensive grading, retaining walls, utility extensions, or specialized foundation engineering.
Access can also become important. Construction equipment, concrete trucks, material deliveries, and subcontractors all need reliable access to the property.
If you're considering purchasing land for a custom home, evaluating these conditions before committing to the lot can help you better understand the project's potential timeline and budget.
Homeowner Decisions Can Keep the Project Moving
Not every delay comes from weather or permitting. Homeowner decisions can also influence the schedule.
Custom homes involve hundreds of selections. Flooring, cabinets, countertops, tile, appliances, plumbing fixtures, lighting, hardware, paint colors, exterior finishes, and countless smaller details must eventually be finalized.
Waiting until construction is underway to make important decisions can create scheduling challenges.
Making selections early gives the builder time to verify availability, order materials, and coordinate installation. It also reduces the likelihood of making rushed decisions under pressure.
Final Inspections and Walkthroughs Complete the Process
Once construction is substantially complete, the home enters its final stage.
The builder will review the property for remaining details, complete punch-list work, and coordinate required final inspections. Depending on the jurisdiction and project, approvals must be obtained before homeowners can officially occupy the property.
This final phase may take a few weeks, particularly if corrections, specialty items, or final installations remain outstanding.
Although homeowners are understandably eager to move in, allowing enough time for these final details helps ensure the home is truly ready.
Plan Your Colorado Custom Home With VL Builders
So, how long does it take to build a custom home in Colorado? A reasonable expectation is approximately 12 to 20 months from initial design through completion, but every project is different. Property conditions, architectural complexity, permitting, weather, material lead times, inspections, and homeowner decisions can all affect the schedule.
The key to keeping a major residential construction project moving is detailed planning before work begins.
If you're considering building or substantially transforming a home in Colorado, contact VL Builders to discuss your goals, property, budget, and desired timeline. Starting with a thoughtful plan can help turn a complicated construction process into a more organized path toward the home you've envisioned.
Browse and download our free guides and reports.


Recognized & Certified