How to Plan a Mountain-Modern Home Without Creating a Trend-Only Design
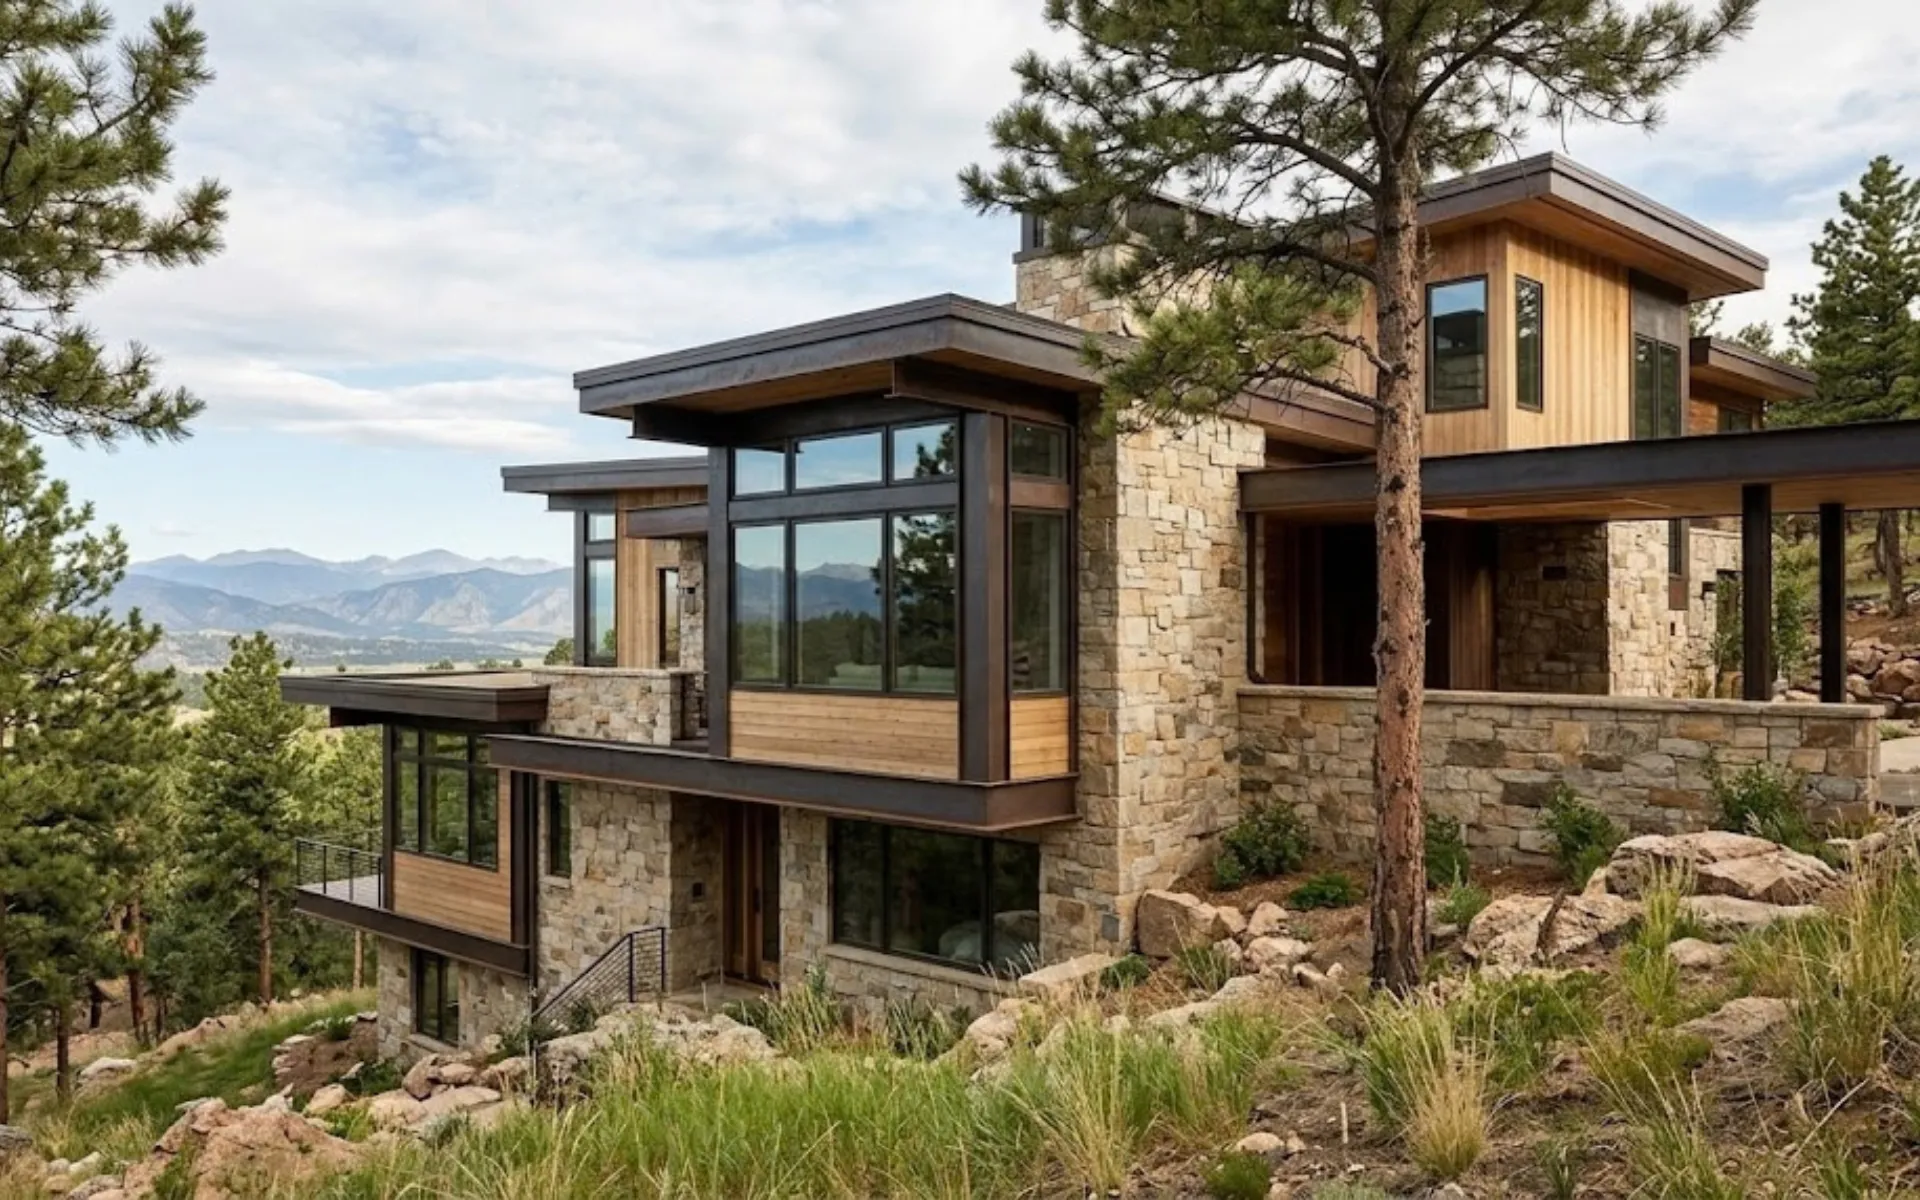
A durable mountain-modern home in Colorado is distinguished from a trend-driven one by three decisions: material selection that prioritizes how things age over how they photograph, site responsiveness that works with the land and climate rather than imposing a style on it, and timeless architectural choices that will read as intentional in 20 years rather than as a timestamp of the 2020s. At VL Builders, we design and build mountain-modern homes and remodels across the Denver foothills, Jefferson County, and the Front Range, and the homes that hold their value and their appeal are the ones where the owner prioritized permanence over Pinterest.
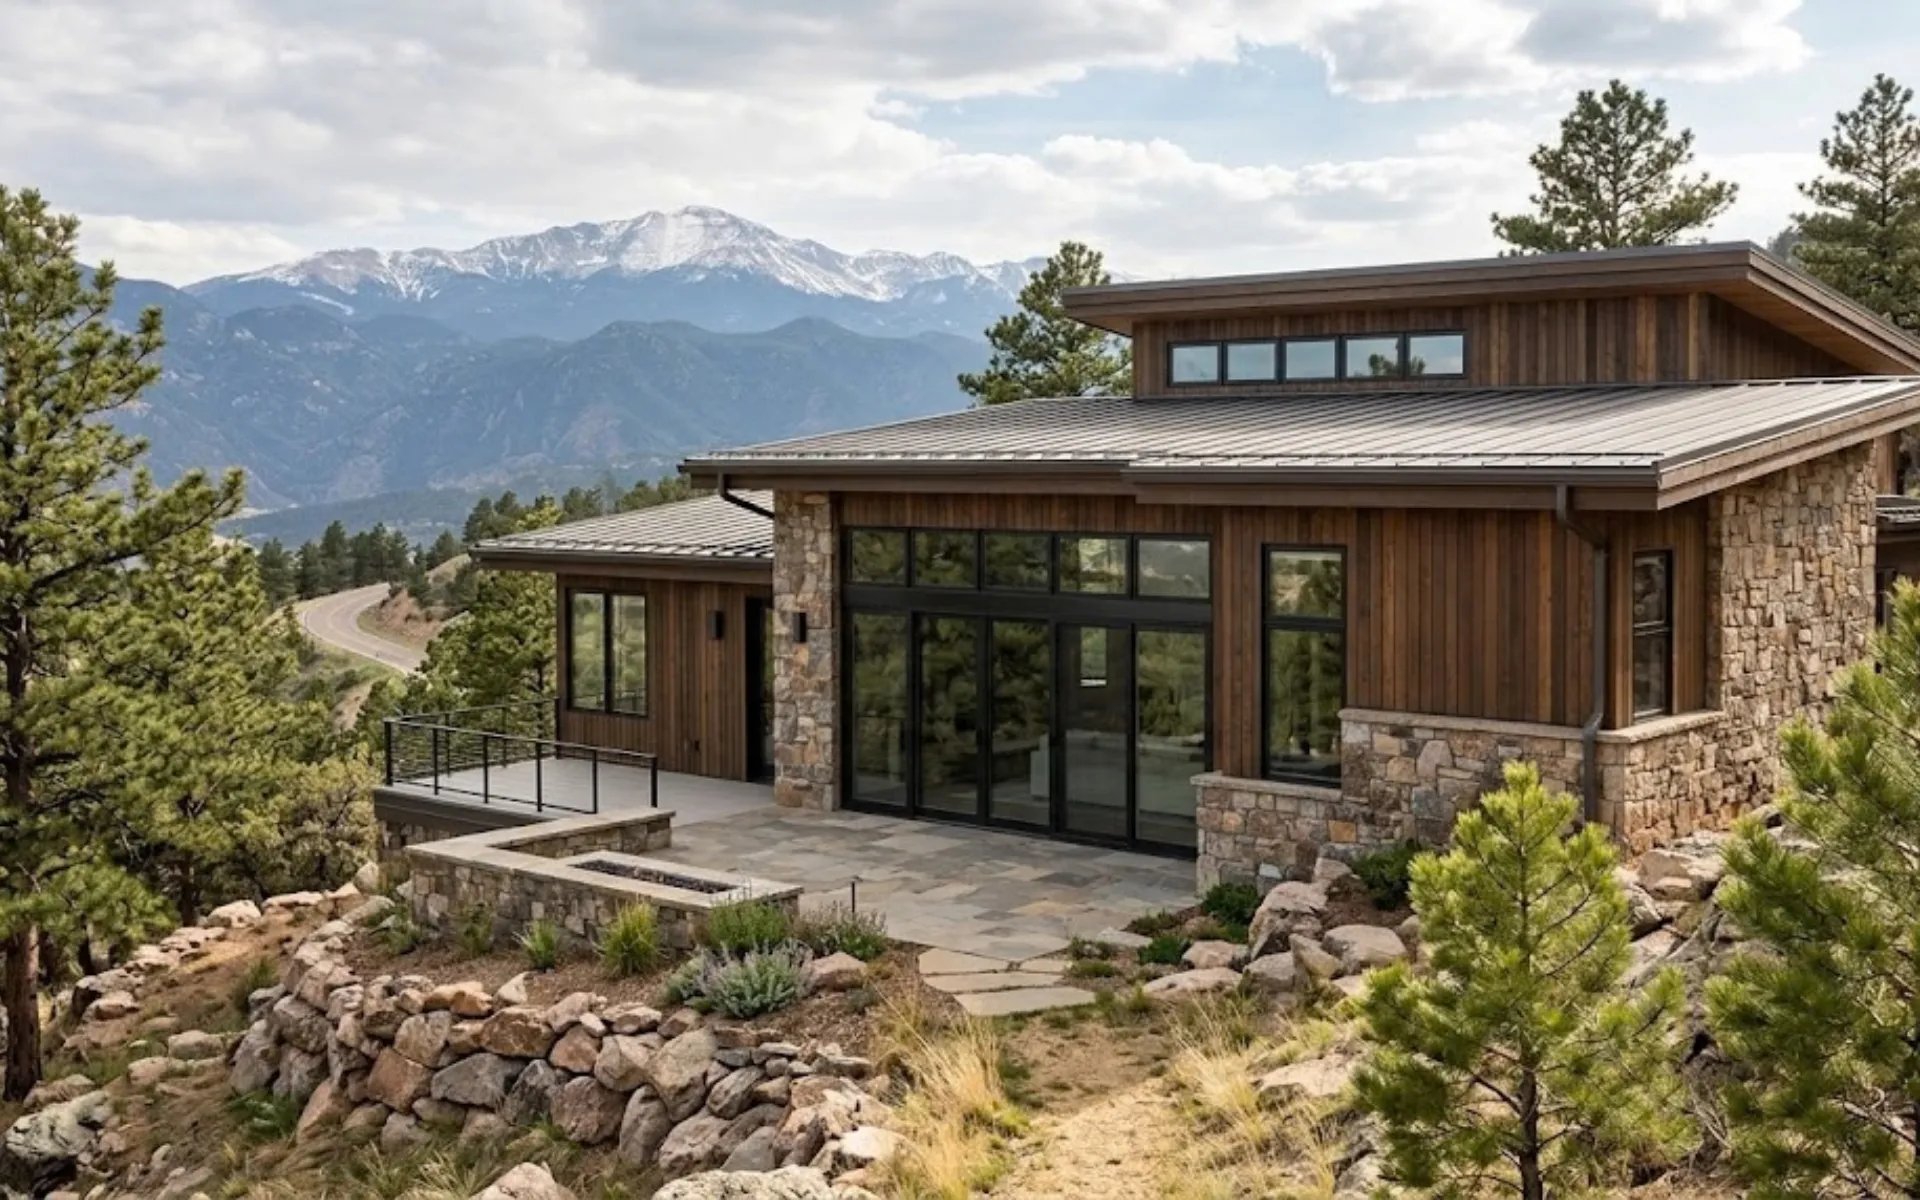
What Is Mountain-Modern Design, and Where Did It Come From?
Mountain-modern architecture emerged in the American West over the last two decades as a response to two forces: a desire to move away from the heavy timber, dark interiors, and taxidermy aesthetic of traditional mountain lodges, and an embrace of modern architecture's clean lines, natural light, and material honesty. The style borrows from Pacific Northwest modernism, mid-century Colorado modernism, and the broader Western architectural tradition of building with stone, wood, and steel in a way that acknowledges the landscape.
The defining characteristics are large expanses of glass oriented toward views, flat or low-slope roof forms with deep overhangs, natural material palettes (stone, wood, steel, concrete) used without ornament, and floor plans that connect interior spaces to exterior decks and patios. The look is warm rather than cold, textured rather than slick, and grounded rather than floating. A true mountain-modern home in Colorado feels like it belongs on its site. A trend-only version feels like it was dropped there.
How Do You Choose Materials That Age Well in Colorado's Climate?
Colorado’s climate can be demanding on exterior and interior materials. Higher elevation increases UV exposure, while freeze-thaw cycles, strong temperature swings, snow, and dry conditions can all affect how finishes and building materials age over time. In foothill and mountain areas, wildfire exposure may also influence material choices depending on the property and local requirements.
For exterior siding, durability often comes down to choosing materials that can handle sun, moisture, and seasonal movement with manageable maintenance. Options such as fiber cement, weathering steel, or carefully selected wood products can work well when they are appropriate for the site and installed correctly. Rather than choosing a siding material only because it fits a current design trend, consider how often it will need maintenance and how its appearance is likely to change over time.
Roofing and windows should be evaluated the same way. Standing-seam metal roofing can complement mountain-modern architecture while offering durability, but the color, finish, snow management, and roof assembly should be selected for the specific home. Large fixed windows may maximize views, while incorporating some operable windows can improve ventilation and give homeowners more control over indoor comfort.
Inside the home, durable materials do not have to mean sacrificing style. Wood flooring with a finish that can be maintained or repaired, natural stone used selectively, and countertop materials such as soapstone, granite, or quartzite can all develop character over time. The goal is not to avoid popular materials altogether, but to choose finishes because they suit the home, climate, and lifestyle rather than because they happen to be trending at the moment.
What Does Site-Responsive Design Mean for a Colorado Mountain-Modern Home?
Site-responsive design is the difference between a home that works with its site and one that fights it. In Colorado's mountain and foothill environments, site-responsive means several specific things.
Solar orientation: The long axis of the home should run east-west, with the majority of the glazing on the south face. South-facing glass admits low-angle winter sun for passive solar gain and can be shaded by properly sized overhangs that block high-angle summer sun. West-facing glass creates afternoon overheating in summer and should be minimized or protected by deep overhangs, exterior shades, or deciduous trees that leaf out in summer and drop leaves in winter to admit sun.
Wind: The prevailing wind on the Colorado Front Range comes from the west and northwest, with downslope Chinook winds that can exceed 60 miles per hour in the foothills. An entry on the west side will be blasted. An entry on the east or southeast side will be sheltered. Outdoor living spaces should be positioned on the leeward side of the home or protected by the building form itself.
Snow and drainage: A flat roof is a mountain-modern signature, but in Colorado's snow country, it must be engineered for snow load (often 40 to 60 pounds per square foot depending on elevation) and drained properly. Roof drains and scuppers must be sized for meltwater volume and kept clear of ice dams. Low-slope roofs (a 1/4-inch-per-foot minimum) are more practical in snow country than truly flat roofs, and they can still achieve the modern profile with a parapet.
Wildfire defense: In Jefferson County's wildland-urban interface areas (Evergreen, Conifer, Morrison, and the foothills west of Golden), building codes require ignition-resistant construction. This affects siding, roofing, decking, vent screening, and the 5-foot noncombustible zone around the foundation. These are not design constraints to work around. They are design inputs that should inform material choices from the start.
How Do You Tell Whether a Design Choice Is a Trend or Timeless?
The test for whether a design choice is a trend or a durable decision is simple: ask what problem it solves. A durable choice solves a real problem: a deep roof overhang shades south-facing glass in summer and keeps snow away from the foundation. A trend choice solves the problem of looking current: a specific faucet finish, a particular tile pattern, a cabinet color that appears in every showroom this year.
Specific mountain-modern trends that are already dating themselves: black window frames everywhere regardless of solar exposure (black frames absorb heat and can warp in Colorado sun), open shelving in kitchens (looks great in photos, collects dust and grease in a real kitchen), floor-to-ceiling tile in bathrooms (visually heavy, and grout maintenance at scale is significant), and board-form concrete accent walls in every room (a strong architectural element that loses its impact when overused).
None of these choices is wrong. Each can be right in the right home. The issue is defaulting to them without asking whether they serve the house and the owner. A mountain-modern home that uses black window frames on the north-facing view wall and a lighter frame finish on the south and west exposures is making a design decision driven by performance. A home that uses black frames everywhere because that is what mountain-modern looks like is following a trend.
How Many Materials Should a Mountain-Modern Home Use?
A durable material palette is disciplined. Three or four primary materials on the exterior, used consistently across the massing, reads as intentional. Eight materials reads as indecisive. The mountain-modern homes that hold up best over time use a limited palette: one primary wall material (charred wood, weathering steel, fiber cement, or stone), one accent material, one roof material, and one window and door material. Variations in texture and finish within those categories provide the visual interest, not additional materials.
On the interior, the same discipline applies. A floor material that runs throughout the main level (rather than switching from wood to tile at every room threshold), a limited number of wall finishes, and a consistent trim and door package create a calm, unified interior. The visual energy comes from the views through the large windows, the quality of the natural light, and the relationship between the interior and the landscape. The home itself is the quiet backdrop.
What Role Does the Interior Layout Play in a Timeless Mountain-Modern Home?
The interior layout of a mountain-modern home should be driven by how the owner lives and by the site, not by what is trending in open-concept floor plans. The trend of fully open plans with the kitchen, dining, and living room in one undifferentiated volume is already being reconsidered for practical reasons: noise travels, cooking smells travel, and there is nowhere to have a private conversation while someone else watches television.
A more durable approach creates zones within an open plan: a kitchen that is visually connected to the living and dining areas but separated by a change in ceiling height, a partial wall, or a furniture arrangement that defines the space; a dining area that feels distinct without being closed off; a living area oriented toward the view and the fireplace. The connection between interior and exterior should be direct from multiple rooms, not just from the living room through a 20-foot sliding door. A kitchen with a door to a herb garden or grill deck, a primary bedroom with a door to a private patio, and a mudroom with direct access from the garage and the outside all make the indoor-outdoor connection functional rather than purely visual.
Frequently Asked Questions
What is the cost difference between a mountain-modern home and a traditional mountain home in Colorado?
The cost difference is driven more by the level of finish and the site complexity than by the architectural style. Mountain-modern homes often use more glass (which is expensive) and may have more complex roof forms. They also tend to use higher-end materials because the simplicity of the design leaves nowhere to hide. A mountain-modern home in the Denver foothills typically costs $350 to $550 per square foot or more, depending on site conditions, material selections, and the complexity of the design.
Can you remodel an existing home into a mountain-modern style?
Yes, and most of our mountain-modern projects at VL Builders are remodels of existing homes rather than ground-up construction. The approach depends on the existing structure. A 1970s home with decent bones but dated finishes can be transformed with new siding, windows, roof form modifications, and an interior reconfiguration. A home with structural or layout problems may need more extensive work. The key is assessing whether the existing structure supports the architectural moves you want to make without forcing them.
How do you maintain a mountain-modern home's exterior in Colorado?
Maintenance requirements depend on material choices. Charred wood (shou sugi ban) requires re-oiling every 10 to 15 years but no painting or staining. Weathering steel requires no maintenance once the patina has stabilized, but runoff staining must be managed with gravel beds or drains at driplines. Fiber cement siding requires repainting every 15 to 20 years. Wood siding in Colorado's UV environment requires re-staining every 2 to 4 years, which is why we recommend alternative materials for primary exterior surfaces.
What roofing works best for a mountain-modern home in Colorado's snow country?
Standing seam metal roofing is the most common choice for mountain-modern homes in Colorado because it sheds snow well, is fire-resistant, and has a clean, modern profile. The metal gauge should be 24-gauge or heavier for hail resistance. Snow guards or snow rails should be installed above entries, walkways, and driveways to prevent snow slides. In areas with heavy snow loads, a low-slope roof (1/4 inch per foot to 3:12 pitch) with a mechanically fastened single-ply membrane may be more practical, with a parapet to maintain the modern profile.
Are large windows practical in Colorado's climate?
Yes, if they are specified correctly. Triple-pane glazing with a low-E coating on surface 2 or 3 reduces heat loss in winter and solar heat gain in summer. The U-factor of the window assembly matters more than the number of panes. In Colorado's heating-dominated climate, a U-factor of 0.25 or lower is appropriate for large glazed areas. The window frame material also matters: thermally broken aluminum performs better than standard aluminum, and fiberglass or wood-clad frames perform better than both.
Should I put my mountain-modern home's kitchen on the view side or the entry side?
The kitchen should be on the side of the home that gets morning light, which in Colorado is typically the east or southeast side. Morning light makes the kitchen pleasant to be in during breakfast and reduces the heat gain that a west-facing kitchen would experience during afternoon meal prep. The living and dining areas get the primary view orientation (typically south or southwest toward the mountains), and the kitchen is connected to those spaces but not competing for the same orientation.
Design a Mountain-Modern Home That Still Feels Right Years From Now
A successful mountain-modern home is not defined by one material, color palette, or architectural feature. The strongest designs respond to the site, use materials that make sense for Colorado’s climate, and prioritize how the home will function over time.
That means thinking beyond what looks current today. A restrained material palette, thoughtful orientation, practical layout, and durable finishes can help create a home that feels connected to its surroundings without relying too heavily on short-term trends.
If you are planning a mountain-modern remodel or custom home in Colorado, contact VL Builders to discuss your goals, site conditions, and design priorities with our team.
Browse and download our free guides and reports.


Recognized & Certified