How to Plan a Primary Suite Addition: Bedroom, Bathroom, Closet, and Privacy

A primary suite addition can create a more comfortable, private space designed around your everyday needs. Whether you're looking for a larger bedroom, a spacious bathroom, or a walk-in closet, thoughtful planning helps ensure every part of the suite works together.
From choosing the right layout to balancing privacy, storage, and natural light, several decisions influence the final design. If you're exploring ways to expand your home, our guide to the cost of home additions in Denver can help with budgeting considerations.
What Should You Include in a Primary Suite Addition?
A primary suite typically includes a bedroom, bathroom, and closet, but the layout and features depend on your priorities.
Consider:
- Bedroom: Enough space for furniture and comfortable movement.
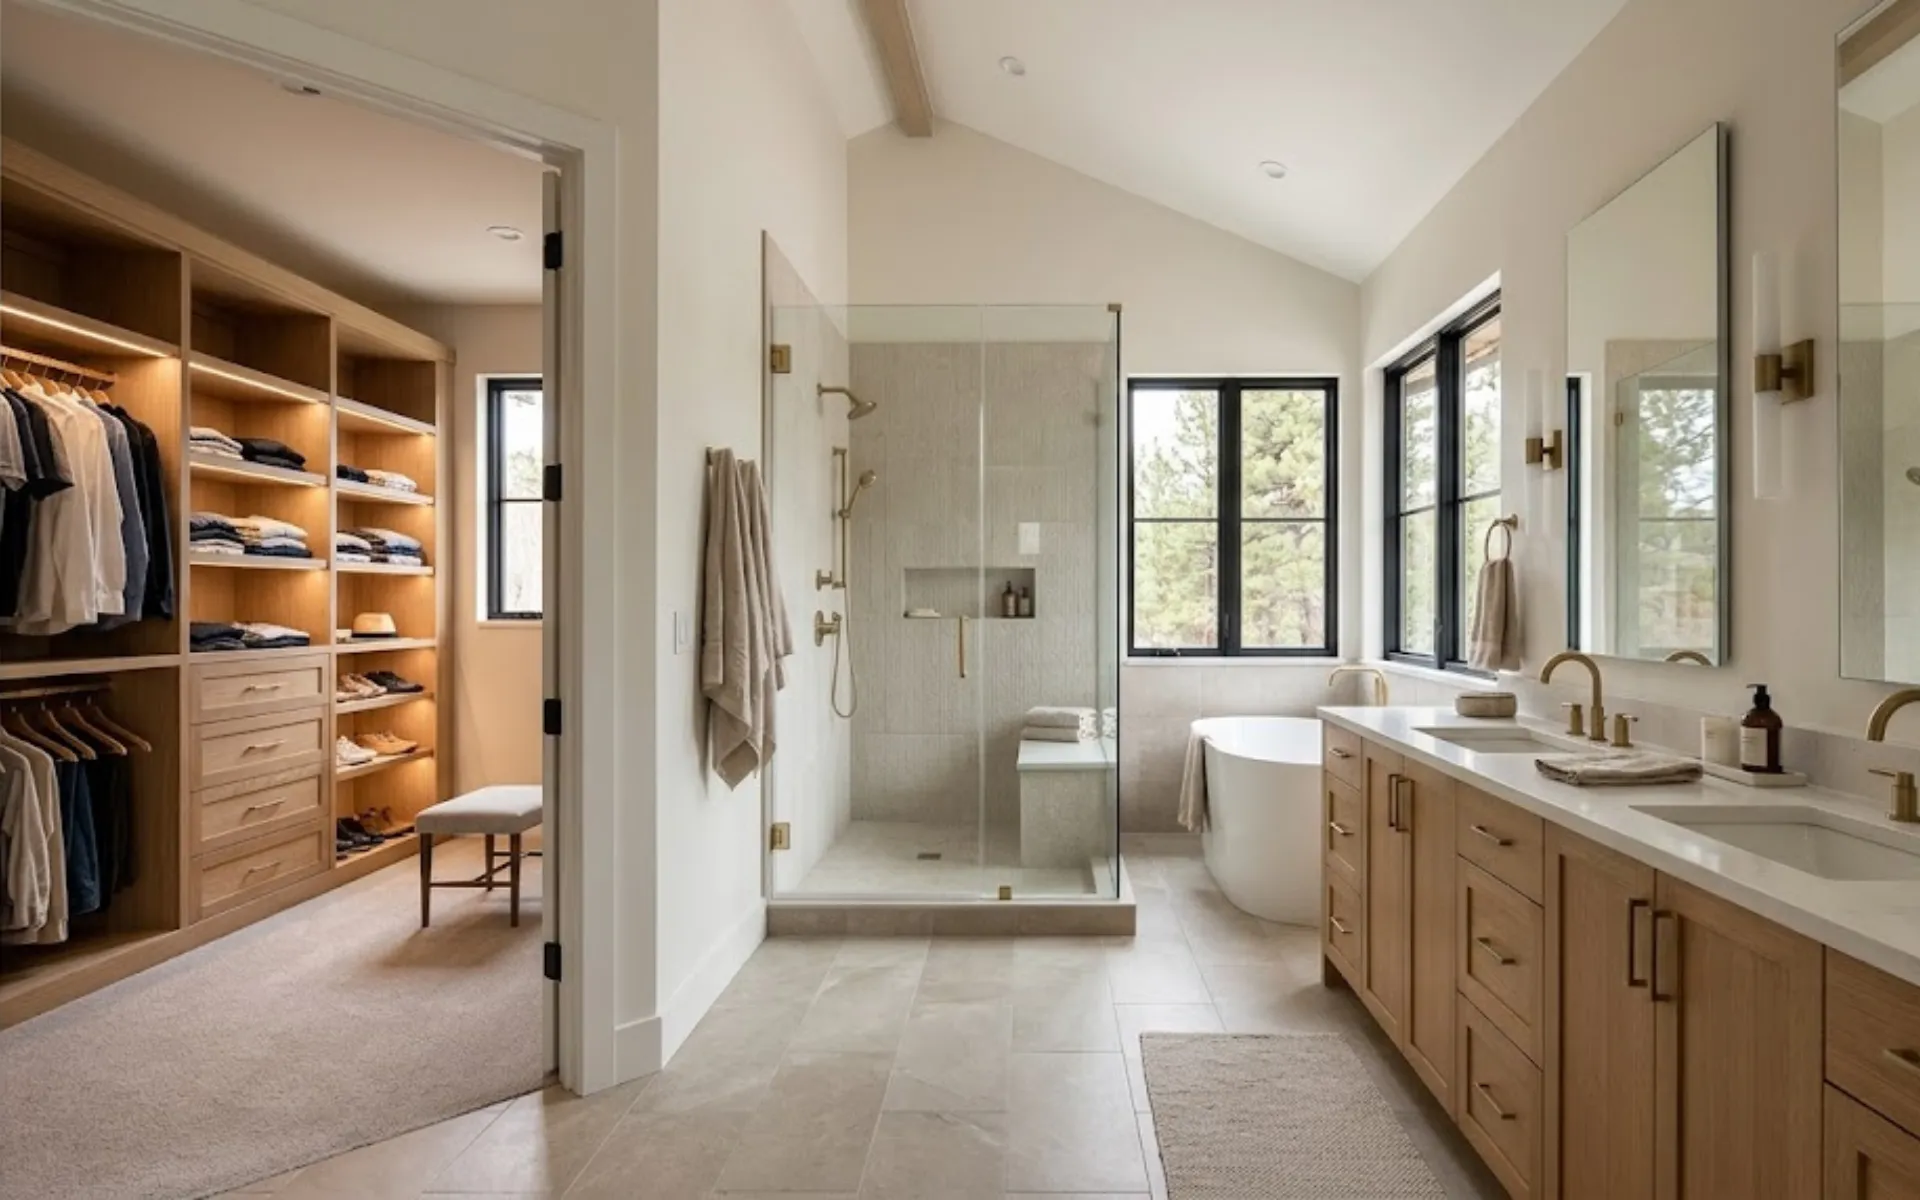
- Bathroom: A walk-in shower, bathtub, double vanity, or additional storage.
- Closet: Hanging space, shelving, drawers, and seasonal storage.
- Additional features: A sitting area, workspace, or private outdoor access.
Identifying your priorities early helps determine how much space to dedicate to each area.
How Can You Design a Primary Suite for Privacy and Long-Term Comfort?
Privacy is an important consideration when planning a primary suite addition. Entrance placement, proximity to living areas, and interior walls influence how quiet and private the space feels.
Connecting the suite through a hallway, using a closet as a sound buffer, or incorporating sound-conscious construction can provide separation from busier areas.
If you plan to stay in your home long-term, consider features such as wider doorways, accessible bathroom layouts, or a main-level location to accommodate changing needs.
How Should You Balance Bedroom, Bathroom, and Closet Space?
A functional primary suite balances comfort, storage, and everyday convenience.
Bedroom Layout
Plan the bedroom around your furniture, including bed placement, nightstands, windows, and walking space.
A thoughtful layout can make a moderately sized bedroom feel comfortable without requiring unnecessary square footage.
Bathroom Design
Your bathroom should reflect your daily routine. Some homeowners prioritize a large walk-in shower, while others prefer a soaking tub, double vanity, or additional storage.
Plumbing connections and the home's existing layout can also influence bathroom placement.
Explore VL Builders' primary bathroom remodeling and bathroom addition services for more information.
Closet Storage
Closet design should reflect your storage needs rather than simply maximizing square footage.
Consider hanging space, shelves, drawers, and shoe storage. A well-organized walk-in closet can improve daily functionality while making efficient use of available space.
How Does Natural Light Affect a Primary Suite Addition?
Natural light helps create a comfortable, inviting bedroom. Window placement should account for sunlight, privacy, neighboring properties, and furniture arrangements. Larger windows can brighten the space, while higher windows may offer more privacy.
Work with your designer to choose window locations that complement your home's layout.
What Construction Requirements Should You Consider?
A primary suite addition must work with your home's existing structure, utilities, and property conditions.
Important considerations include:
- Property restrictions: Setbacks, lot coverage limits, easements, and slope.
- Foundation and structure: How the addition connects to the existing home.
- Utilities: Plumbing, electrical, heating, and cooling requirements.
- Accessibility: Door widths, entry transitions, and bathroom layouts.
Building permits and inspections are also part of the process. The City and County of Denver outlines zoning and building requirements for home additions.
For additional guidance, explore VL Builders' articles on building permit requirements in Denver and permitting requirements in Jefferson County.
Because regulations vary by location, confirm requirements with your local building department and qualified professionals.
What Does the Primary Suite Addition Process Look Like?
The process typically begins with a consultation to discuss your goals, budget, and available space. From there, your design-build team evaluates the property, develops layout options, coordinates selections, and reviews construction requirements before building begins.
Gathering existing plans and inspiration photos can help communicate your priorities.
Learn more about VL Builders' design-build process and home addition services in Denver.
Is a Primary Suite Addition the Right Option for Your Home?
Depending on your home's layout and available space, reconfiguring existing rooms, expanding a bathroom, or building a second-story addition may be worth considering.
Explore our guides to home additions vs. moving, second-story addition costs in Colorado, and bathroom expansion services to compare your options.
Plan Your Primary Suite Addition With VL Builders
A primary suite addition can provide more than extra square footage. With thoughtful planning, you can create a comfortable bedroom, functional bathroom, and organized closet that meet your everyday needs.
At VL Builders, we help Colorado homeowners explore home addition designs that complement their existing homes and lifestyles. Contact VL Builders to discuss your primary suite addition.
Browse and download our free guides and reports.


Recognized & Certified