How to Plan a Garage Addition in Colorado: Storage, Workshop, and Flexible Space

Adding a garage to your Colorado home can create valuable space for parking, storage, hobbies, or a dedicated workshop. However, planning a garage addition involves more than deciding how many vehicles it should accommodate.
From choosing between an attached or detached garage to evaluating your property's layout, utilities, and local building requirements, several factors influence the design and construction process.
If you're exploring ways to expand your home, our guide to the cost of home additions in Denver can help with broader budgeting considerations.
What Should You Consider Before Building a Garage Addition?
Before designing your garage, consider how you plan to use the space. Some homeowners need vehicle parking, while others want room for recreational equipment, seasonal storage, or a workshop.
Think about:
- Vehicle parking: Account for vehicle sizes, door clearance, and room to move.
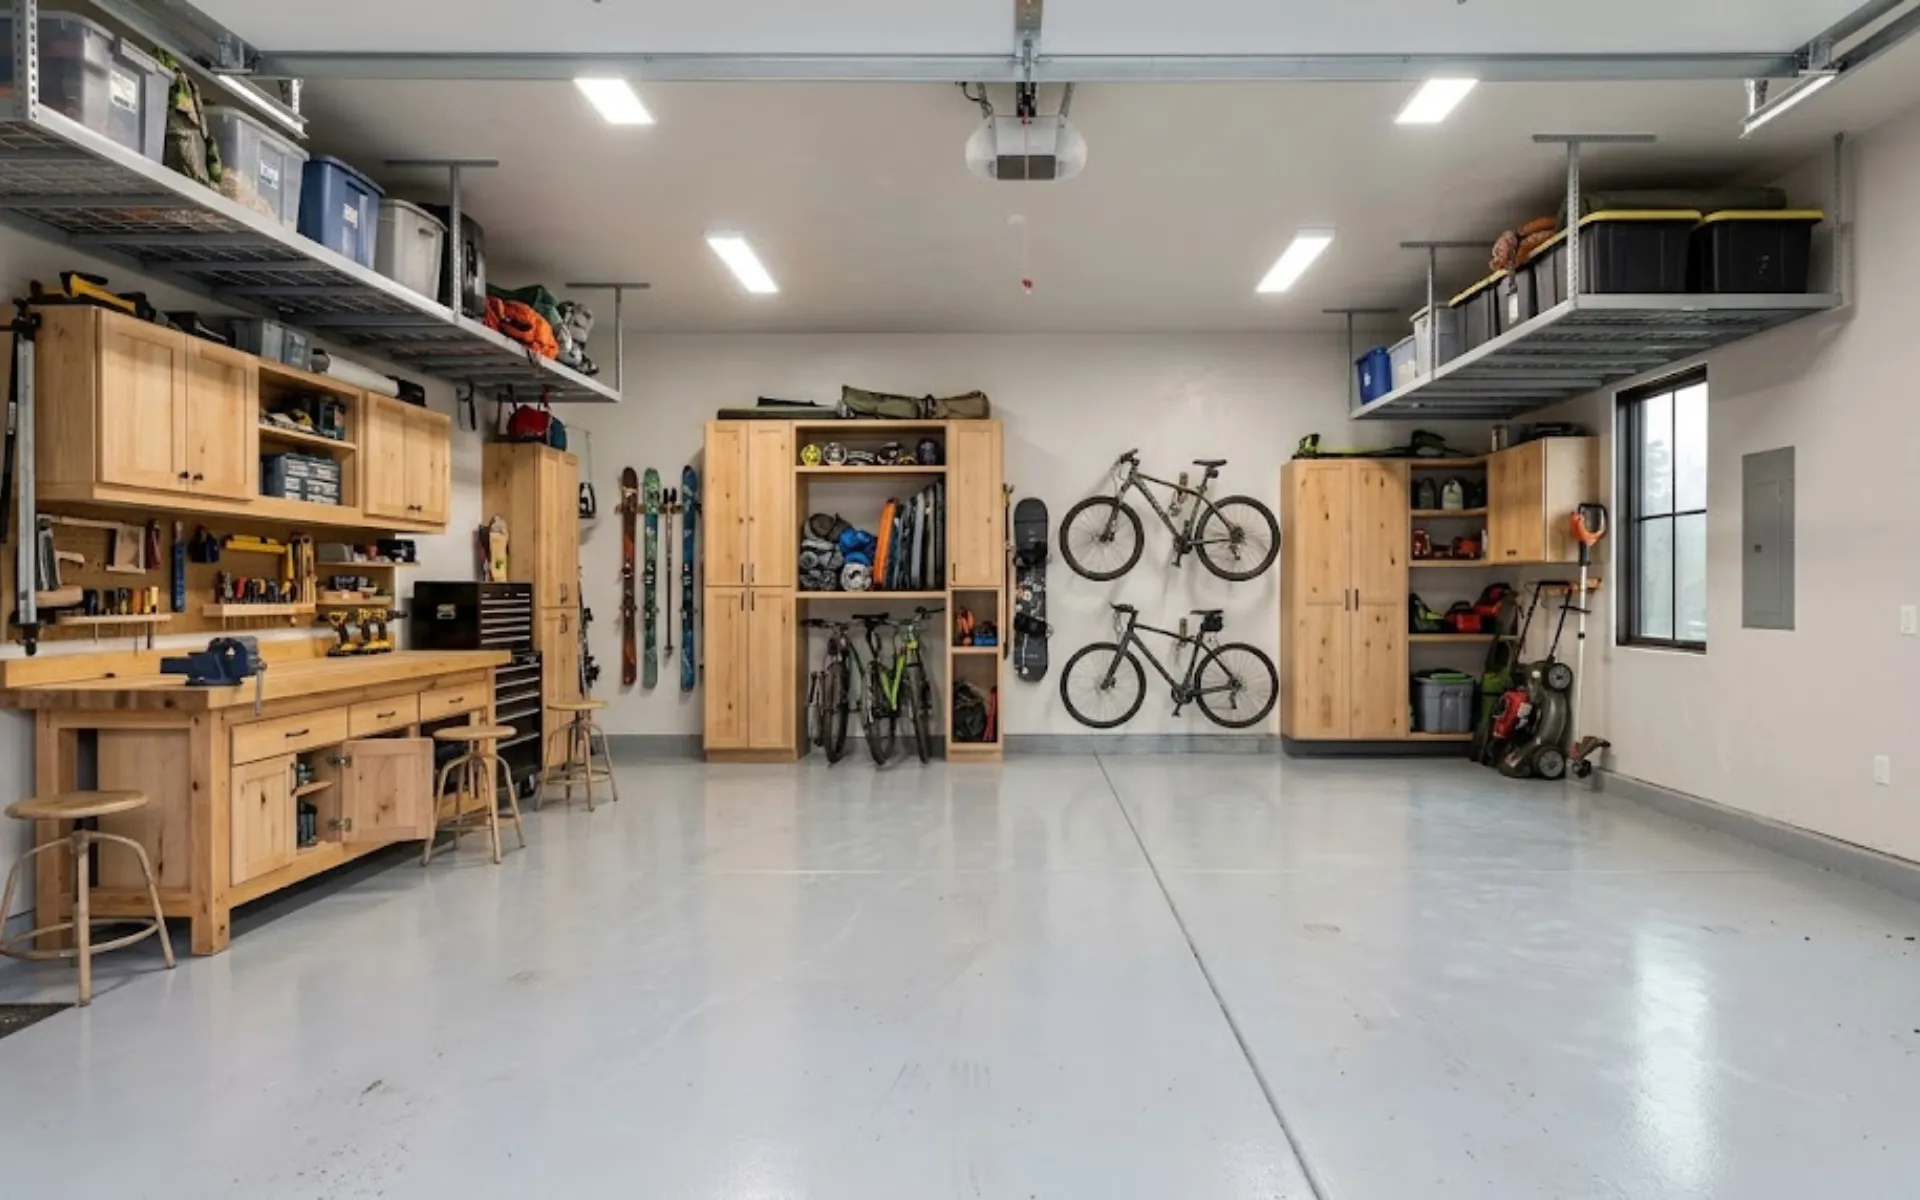
- Storage: Plan for bicycles, skis, tools, and seasonal equipment.
- Workshop space: Consider workbenches, electrical outlets, and ventilation.
- Flexible use: Think about future needs, such as a home gym or hobby area.
Identifying your priorities early helps determine the garage's size, layout, and necessary features.
Can Your Property Accommodate a Garage Addition?
Not every property can accommodate the same garage size or layout. Before developing plans, evaluate your lot's features and local zoning requirements.
Important considerations include:
- Property setbacks and lot coverage restrictions.
- Driveway access and vehicle turning space.
- Land slope, grading, and drainage.
- Existing utilities, easements, and trees.
- Available building space and neighboring structures.
A property survey and preliminary review with your local planning department can help identify potential limitations.
For additional local guidance, explore VL Builders' articles on building permits in Lakewood and permitting requirements in Arvada.
Should You Build an Attached or Detached Garage?
One of the biggest decisions is whether your garage should connect directly to your home or stand as a separate structure.
Attached Garage Additions
An attached garage provides convenient access to your home, particularly during Colorado's colder months.
Because it connects to the existing structure, the roofline, foundation, exterior finishes, and utilities need to be carefully coordinated. Available space and your home's layout also influence the design.
Detached Garage Additions
A detached garage offers greater flexibility in placement and separates activities such as woodworking or vehicle maintenance from living areas.
However, it generally requires an independent foundation and may need additional utility connections. Driveway access, property setbacks, and zoning regulations also affect placement.
The right option depends on your property, intended use, and local building requirements.
How Do Utilities and Foundations Affect Garage Design?
Electrical, plumbing, heating, and foundation requirements should be considered early. Most garages need lighting and outlets, while workshops may require additional circuits, ventilation, or power capacity.
If you plan to use the space year-round, insulation and heating may also be beneficial. Foundation design depends on soil conditions, drainage, and structural requirements, which should be evaluated by qualified professionals.
How Can You Make a Garage Addition Match Your Home?
A well-designed garage addition should complement your home's existing architecture.
Consider coordinating the roof pitch, siding, windows, trim, and garage door style to create a cohesive appearance. Placement, driveway access, and drainage also influence the finished design.
Explore VL Builders' home addition services in Denver and completed projects for additional design inspiration.
How Can You Design a Garage for Storage, Workshops, and Future Needs?
Thoughtful storage planning helps maximize space without sacrificing parking.
Wall-mounted shelving, overhead storage, cabinets, and workbench areas can keep equipment organized. For Colorado homeowners, this may include skis, bicycles, camping gear, and seasonal tools.
If you're planning a workshop, consider lighting, outlet placement, ventilation, and noise. Insulation, windows, and additional electrical capacity may also provide flexibility for future uses.
Keep in mind that converting a garage into another type of space may require additional permits or modifications.
What Permits Are Required for a Garage Addition in Colorado?
Garage additions generally require permits and inspections, although specific requirements depend on your location.
Local regulations may address setbacks, building height, lot coverage, structural requirements, and utility connections. Homeowners associations may also require architectural approval.
For example, Jefferson County identifies attached and detached garages among projects requiring building permits. The City and County of Denver also outlines zoning and building requirements for additions.
Homeowners in Lakewood can review the city's building and construction permit resources.
Confirm current requirements with your local building department before finalizing construction plans. If you live in an HOA community, read our guide to the role of an HOA in a home remodel.
How Does a Garage Addition Compare With Other Home Expansion Options?
Depending on your goals, finishing a basement, building a traditional home addition, or exploring an accessory dwelling unit may offer different benefits.
The right choice depends on available space, budget, local regulations, and how you plan to use the area.
Explore our guides to finishing a basement and ADUs vs. home additions in Jefferson County for additional comparisons.
Plan Your Colorado Garage Addition With Confidence
A garage addition can provide more than extra parking. Whether you're creating room for vehicles, seasonal storage, or a workshop, thoughtful planning helps ensure the new space fits your property and lifestyle.
At VL Builders, we help Colorado homeowners explore home addition options that balance functionality, design, and the existing structure. Our team can help you plan an addition that complements your home and meets your needs. Contact VL Builders to discuss your garage addition project.
Browse and download our free guides and reports.


Recognized & Certified