Our Blog

How to Plan a Whole-Home Remodel in Colorado: Scope, Phasing, and Temporary Living
Plan a whole-home remodel in Colorado: priorities, existing conditions, phasing, temporary living, and permits, before you design or build.

How to Plan a Primary Suite Addition: Bedroom, Bathroom, Closet, and Privacy
Plan a primary suite addition: program, privacy, bath and closet balance, daylight, systems, and long-term flexibility.

How to Plan a Garage Addition in Colorado: Storage, Workshop, and Flexible Space
Planning a garage addition in Colorado: attached vs. detached, site limits, utilities, foundations, exterior fit, and permits.

Colorado Kitchen Cabinet Costs: What Changes the Budget Beyond Door Style
Beyond door style: construction level, layout, storage, finish, appliances, and lead time all shape a Colorado kitchen cabinet budget.
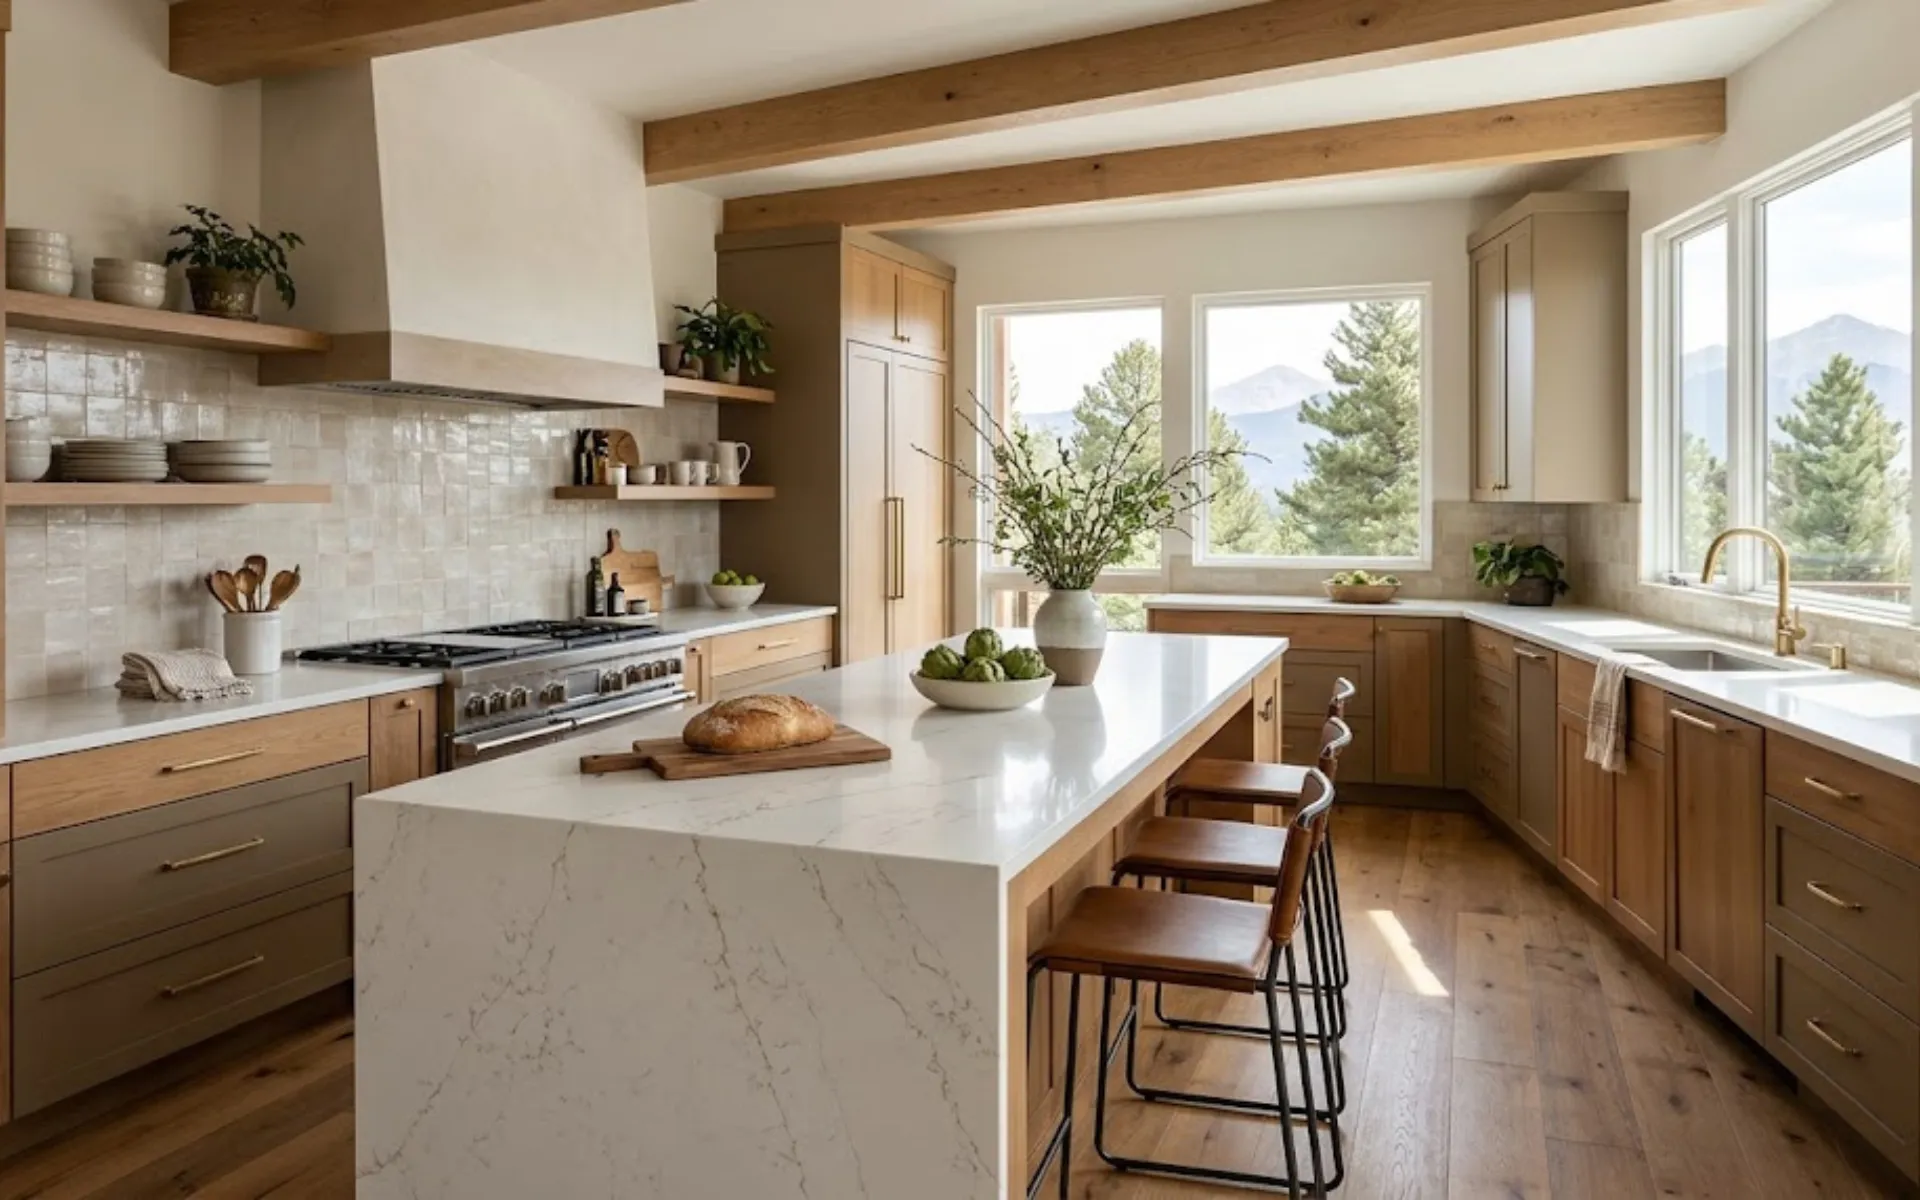
Choosing Countertops for a Colorado Kitchen: Material, Maintenance, and Design Decisions
How to choose kitchen countertop materials: durability, heat, stains, maintenance, seams, edges, light, and design fit.
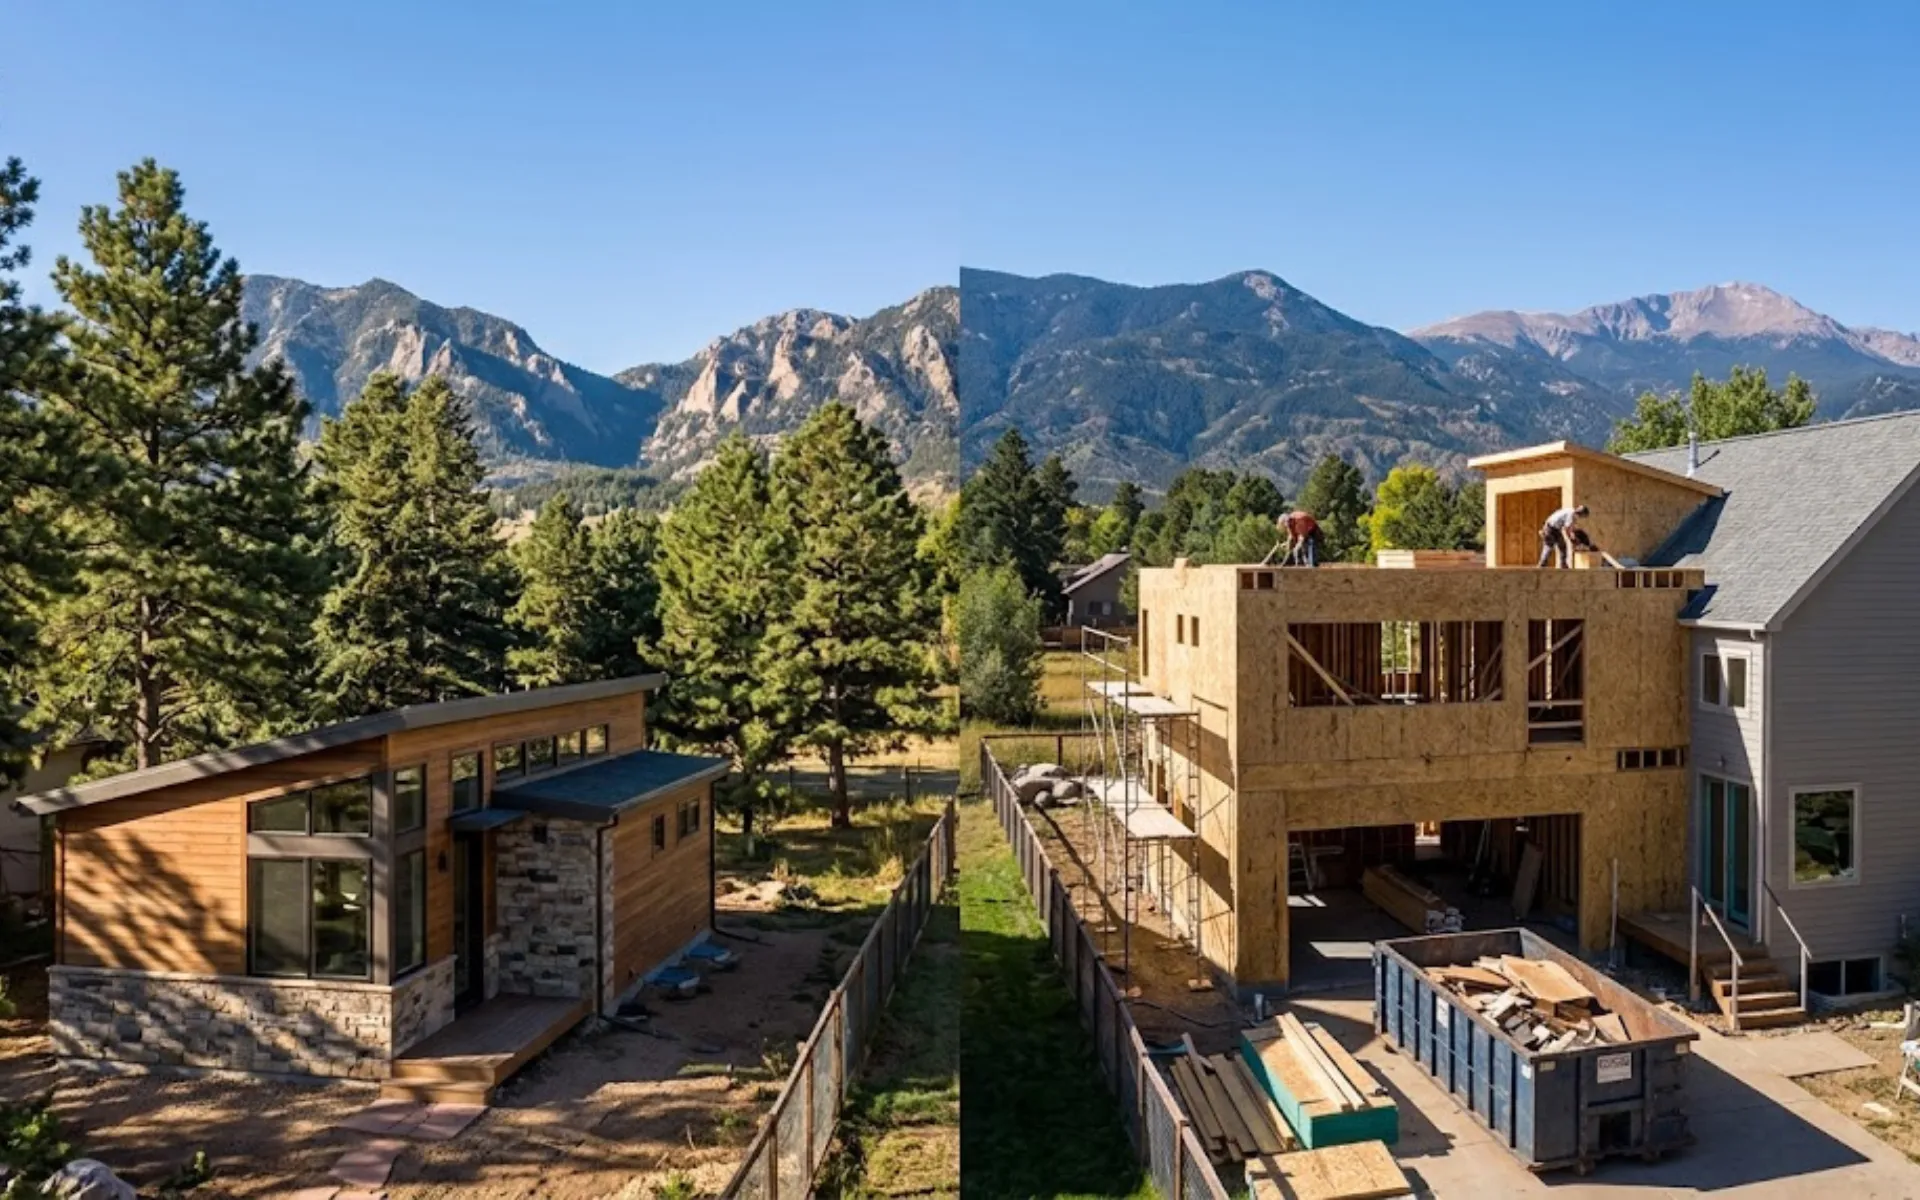
ADU vs. Home Addition in Jefferson County: How to Start the Right Conversation
ADU or home addition in Jefferson County? Compare use cases, site conditions, permitting, and costs for both options. Start your project with the right conversation.
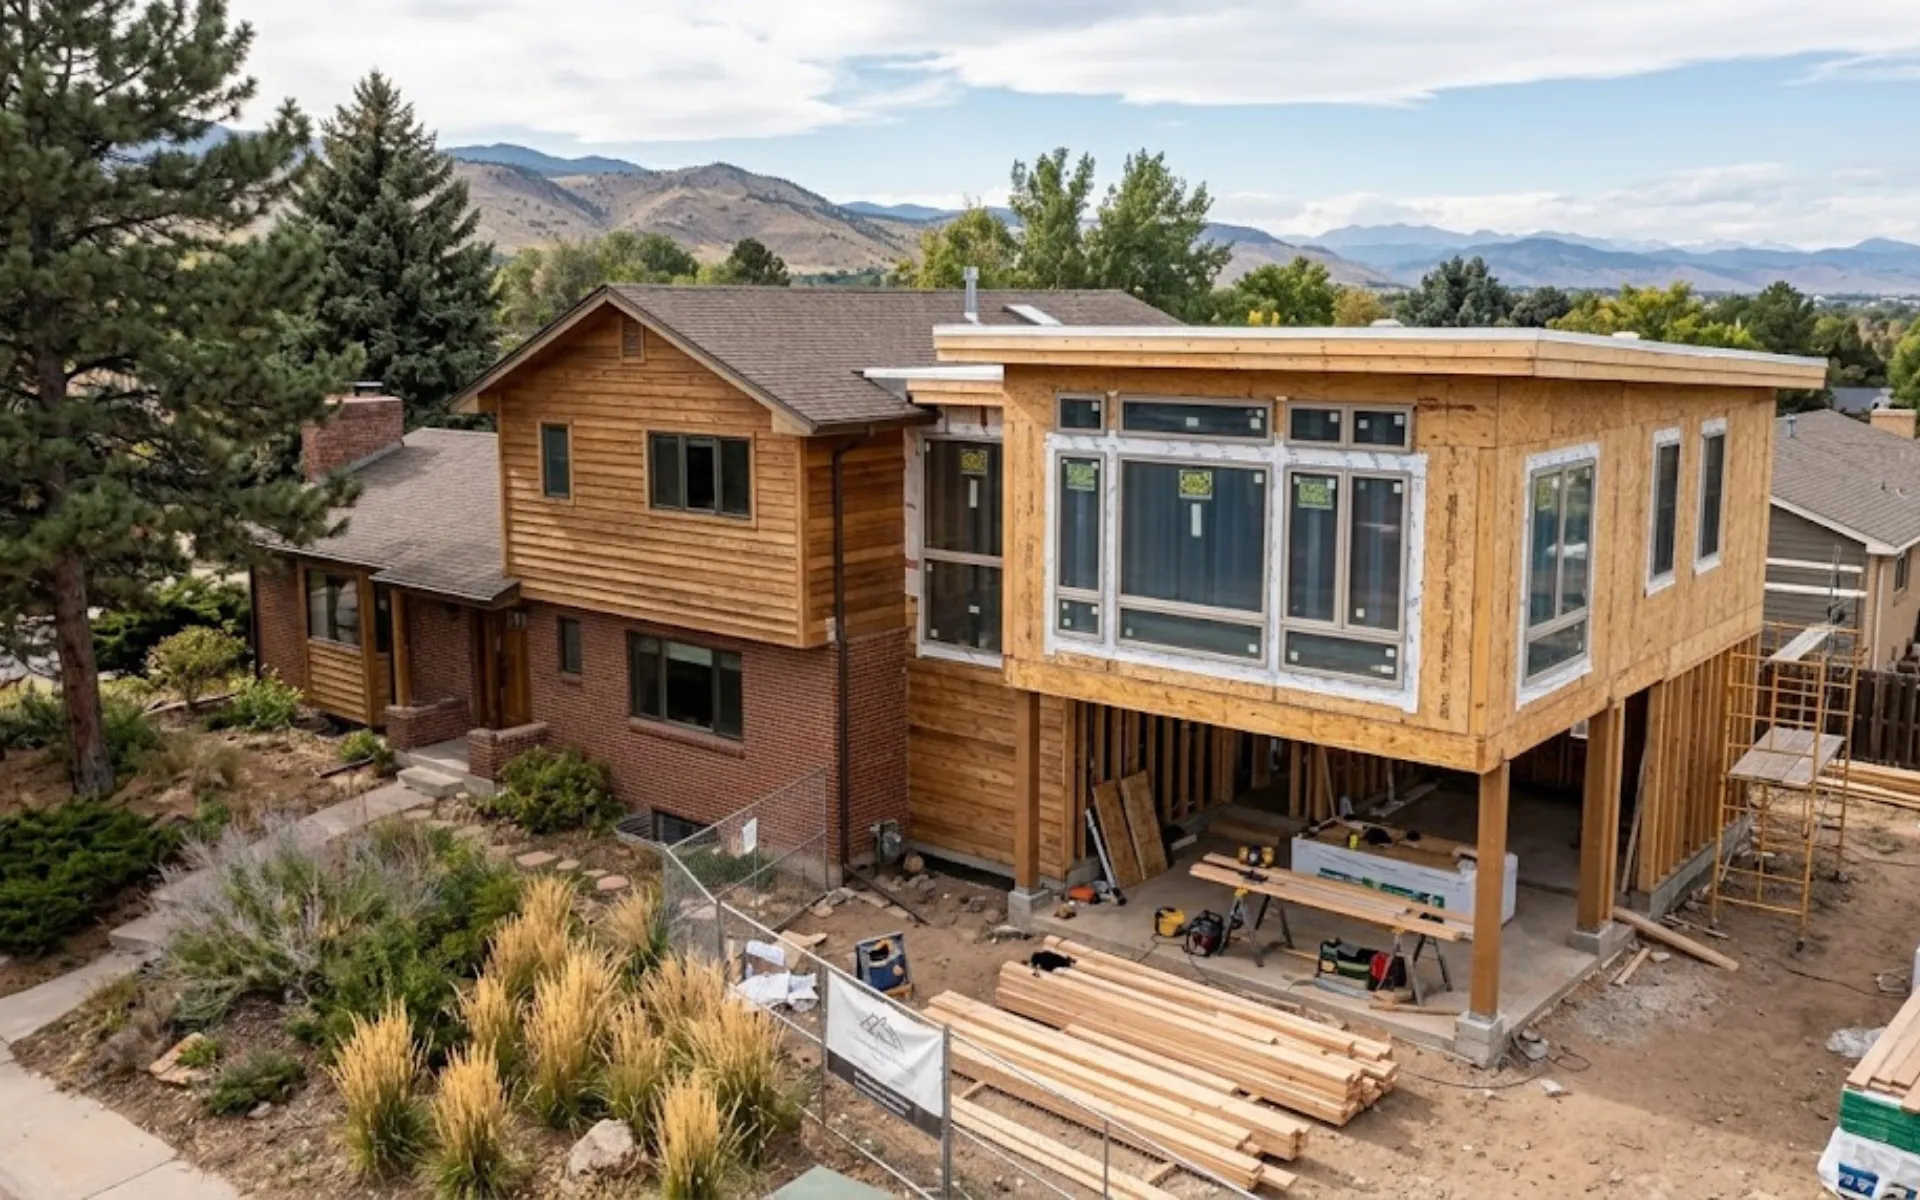
Home Addition vs. Moving in Denver: A Decision Framework
Compare a home addition vs. moving in Denver, including costs, zoning, home condition, timelines, and factors that can guide your decision.
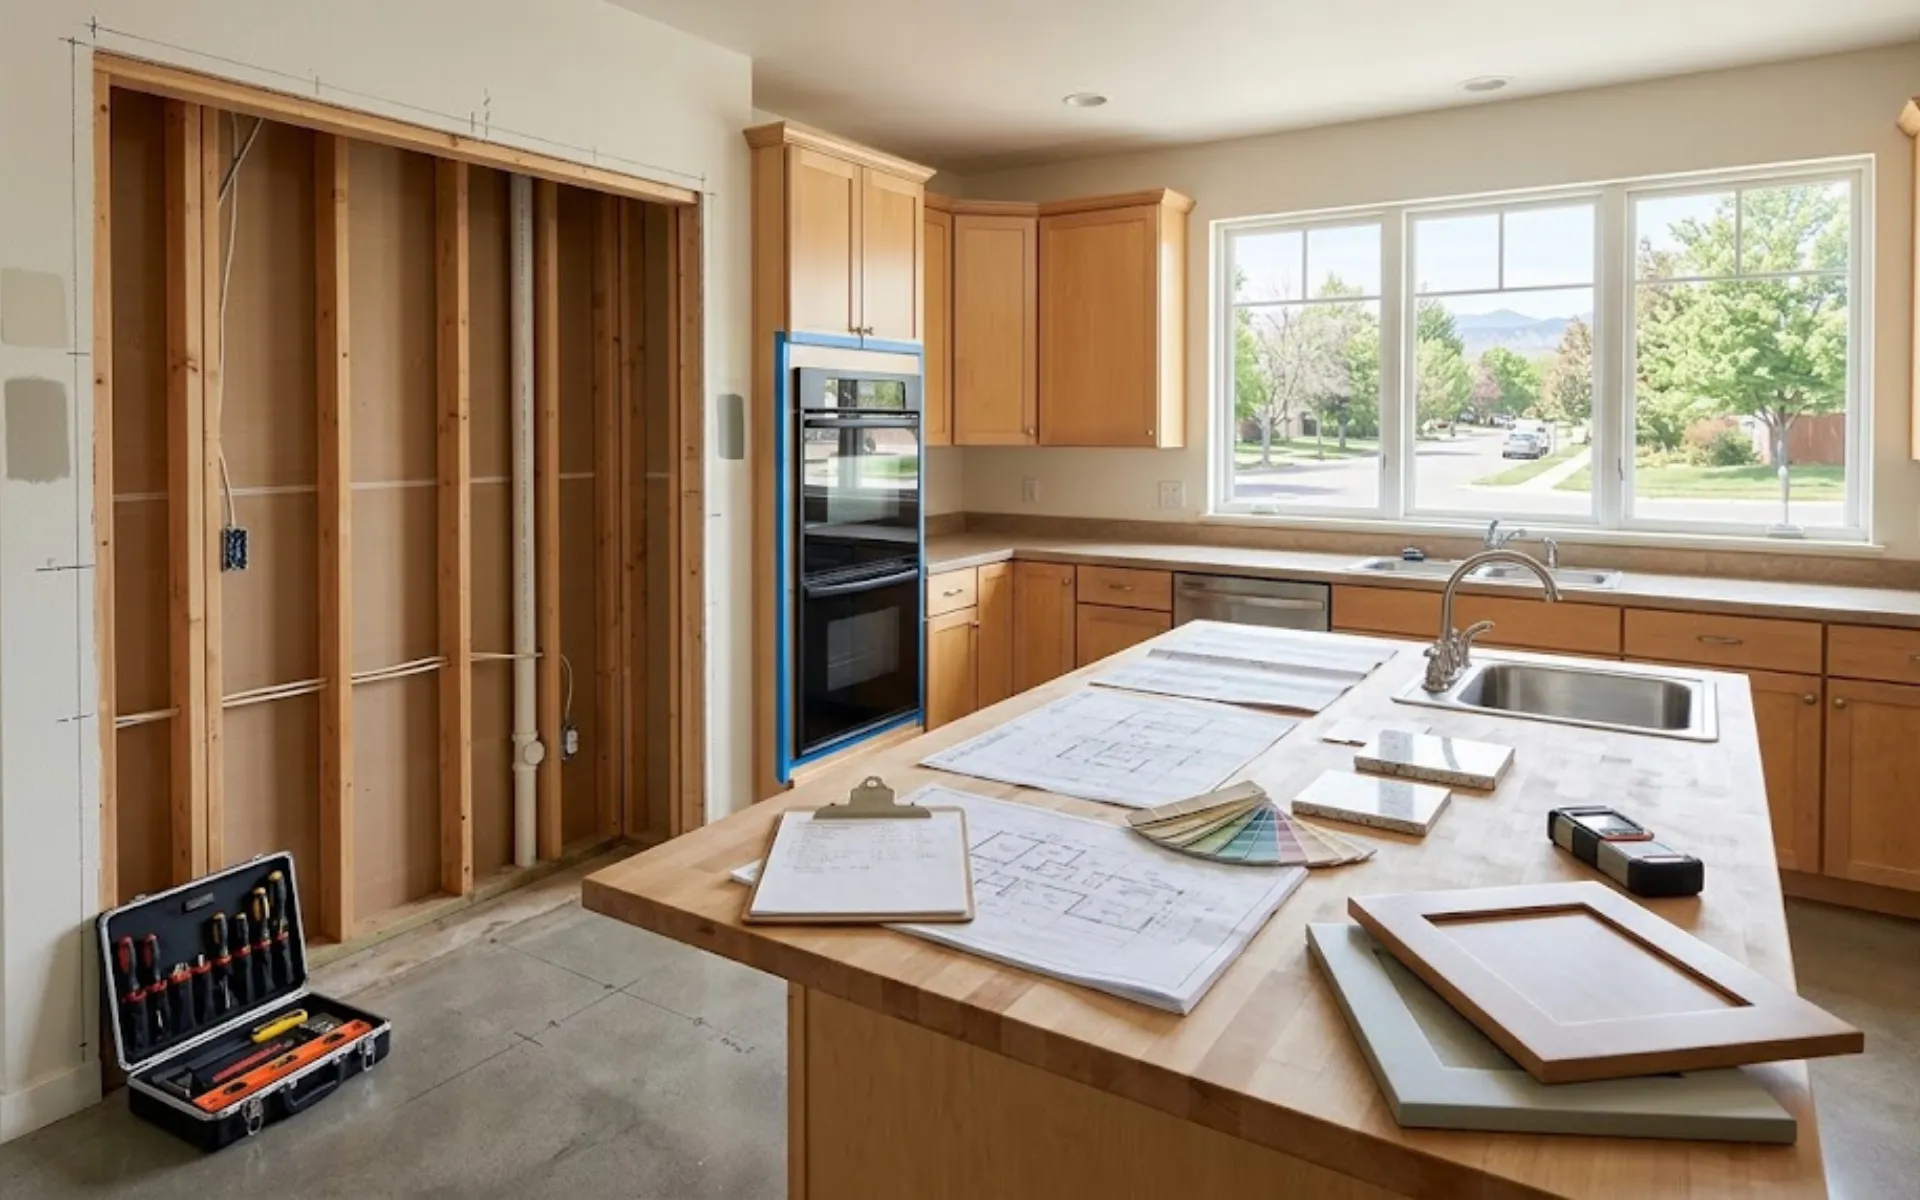
Kitchen Remodel Scope: Keep the Layout or Reconfigure It?
Learn whether to keep or reconfigure your kitchen layout, including plumbing, structural changes, workflow, costs, and planning considerations.
Recognized & Certified